This is a carousel with tiles that activate property listing cards. Use the previous and next buttons to navigate.
1/1
$1,050,000
This is a carousel with tiles that activate property listing cards. Use the previous and next buttons to navigate.
1/1
Property Description
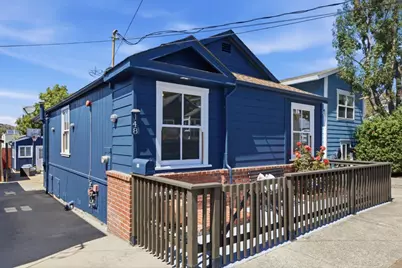
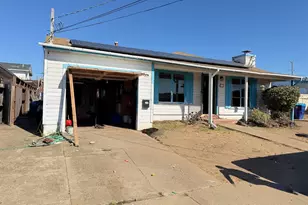
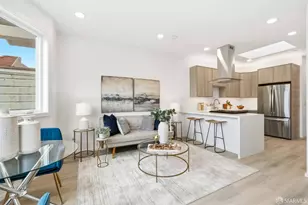
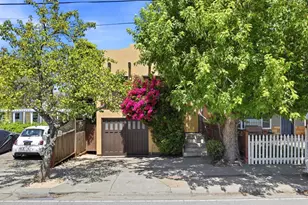
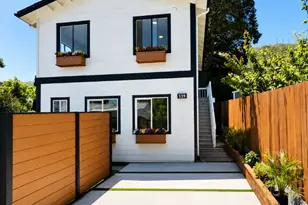
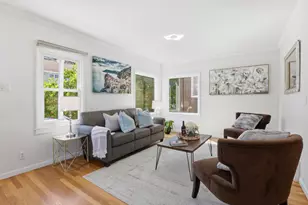
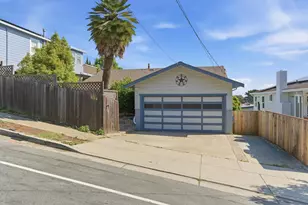
Fully remodeled bungalow with a reconfigured floor plan featuring 4 bedrooms and 1.5 baths on one level. Bright great room with cathedral ceiling, operable skylight, engineered white oak floors throughout, and sleek white kitchen with quartz countertops, premium appliances, and table-style island seating Beautifully remodeled baths, central air conditioning, fire sprinklers, dual-pane windows, laundry hookups in storage shed on deck, and abundant custom cabinetry. Private low-maintenance rear yard with deck, large second storage shed, and gated enclosure, plus fenced front patio along a sidewalk-lined street. Just one block to dog-friendly Brisbane Community Park and two blocks to Visitacion Avenue shops, cafes, and markets. Excellent commuter location just 10 miles to SFO or the Financial District, and convenient to Highways 101 and 280 to all of Silicon Valley. Highly ranked schools include Brisbane Elementary, Lipman Middle, and Jefferson High.
Full Property Details
Full Property Details for 148 Monterey St
General
- Sold For: $1,050,000
- Status: Closed
- Type: Single Family
- Source: RE_Infolink
- MLS ID: ML82058455
- Added to Site: 45 day(s) ago
Interior
- Fireplace(s): Freestanding, Living Room, Wood Stove
- Flooring: Tile, Carpet, Hardwood
Rooms
Bathrooms
- Total Bathrooms: 2
- Full Bathrooms: 1
- Half Bathrooms: 1
- Bathroom Features: 1 Shower over Tub, Tile
Bedrooms
- Total Bedrooms: 4
- Bedroom Features: More than One Bedroom on Ground Floor
Other Rooms
- Family Room: No Family Room
- Kitchen: Tile Countertop, Hood over Range, Gas Oven/Range, Refrigerator
- Laundry: Other
Additional Information
- Extras: Not Applicable
Parking
- Parking Features: No Garage, On Street, Other
Location
- Area: Brisbane
- County: San Mateo
- Cross Streets: San Bruno Avenue
Heating & Cooling
- Cooling Type: Central AC
- Heating Type: Wood Stove, Central Air (Forced Air), Fireplace
Utilities
- Sewer: Public Sewer
- Water: Public
- Utility Description: Public Utilities
Structural Information
- Architectural Style: Cottage
- Construction: Detached, Wood Frame
- Foundation: Concrete Perimeter
- Roof: Wood Shakes / Shingles, Composition
- Square Feet: 966
- Year Built: 1935
Lot Features
- Lot Size (Acres): 0.0574
- Minimum Lot Size: 2500
- Lot Size (Sq. Ft.): 2,500
- Zoning: R10000
- Lot Description: Level
- Fencing (Description): Wood, Fenced Back, Fenced Front, Gate
Listed by Compass, Sandra Comaroto
Sold by Shbr01, Dania R. Alvarez

Get Pre-Approved Today
Schools
Schools serving 148 Monterey St
School Districts:Brisbane Elementary School District, Jefferson Union High School District
| Name | Grades | Distance |
|---|---|---|
Brisbane Elementary School 500 San Bruno Avenue, Brisbane, CA 94005 | K-5 | 0.2 mi |
Panorama Elementary School 25 Bellevue Avenue, Daly City, CA 94014 | K-5 | 2.6 mi |
Lipman Middle School 1 Solano Street, Brisbane, CA 94005 | 6-8 | 0.5 mi |
Jefferson High School 6996 Mission Street, Daly City, CA 94014 | 9-12 | 3.8 mi |
Disclaimer:
School attendance boundaries provided by ATTOM Data Solutions and are for reference only. Contact the school directly to verify enrollment eligibility.
Price & Sales History for 148 Monterey St
Date
Details
Price
Change
Source
10/07/2026
Sold
$1,050,000
5.21%
MLS
9/08/2026
Price Reduced
$998,000
-8.86%
MLS
8/24/2026
Listed
$1,095,000
—
MLS
Disclaimer: Historical sales information is derived from public records provided by the county offices. Information is not guaranteed and should be independently verified.
148 Monterey St, Brisbane, CA 94005 (MLS# ML82058455) is a Single Family property that was sold at $1,050,000 on October 07, 2026. Want to learn more about 148 Monterey St? Do you have questions about finding other Single Family real estate for sale in Brisbane? You can browse all Brisbane real estate or contact a Coldwell Banker agent to request more information.