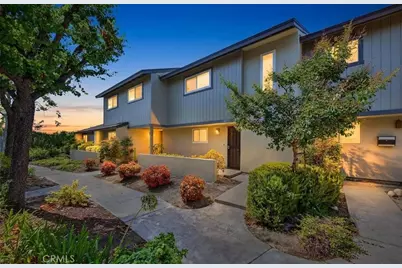
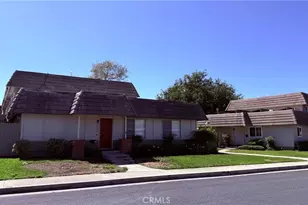
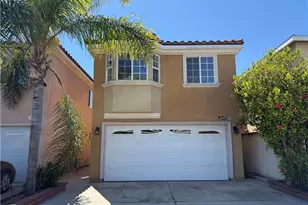
This is a carousel with tiles that activate property listing cards. Use the previous and next buttons to navigate.
1/1
$709,000
This is a carousel with tiles that activate property listing cards. Use the previous and next buttons to navigate.
1/1
Property Description
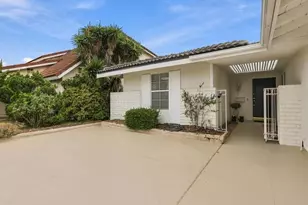
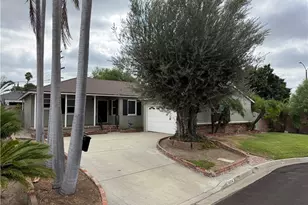
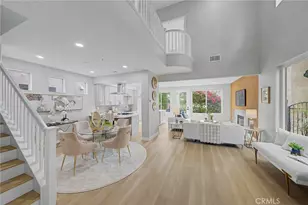
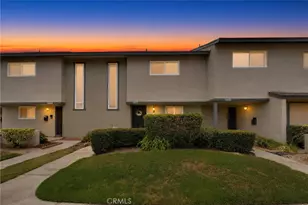
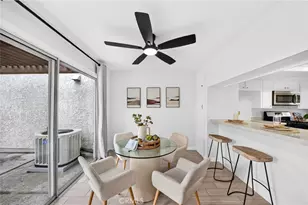
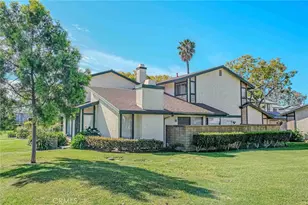
Set within a quiet interior location in the desirable Summer Tree community, this charming two-story townhome offers comfort, convenience, and an inviting lifestyle in the prestigious Los Coyotes Country Club area of North Buena Park. Featuring 3 bedrooms and 1.5 bathrooms with no neighbors above or below, this home presents an excellent opportunity for first-time buyers, investors, or anyone seeking a low-maintenance residence in a highly desirable area. The thoughtfully designed floor plan creates a bright and open atmosphere with a seamless flow between the living room, dining area, and kitchen. Natural light fills the home through dual-pane vinyl windows and sliding doors, complemented by laminate flooring throughout, scraped ceilings, and recessed lighting. The spacious kitchen features granite countertops, black appliances, tray ceiling, tile flooring, and ample cabinetry, creating a functional space for everyday living and entertaining. A convenient downstairs half bathroom adds comfort for guests. Upstairs, the private primary bedroom offers a generous walk-in closet, while updated central heating and air conditioning provide year-round comfort.
The covered private patio extends the living space outdoors, offering the perfect setting for morning coffee, outdoor dining, gardening, BBQs, entertaining, or simply relaxing. Access to oversized 2-car garage, which had its door and opener replaced recently, through private patio. Enjoy the exceptional convenience of North Buena Park living with close proximity to parks, shopping, restaurants, grocery stores, banks, golf courses, and MetroLink transportation. Within walking distance to Smith-Murphy Park and Beatty Elementary/Junior High School, this home offers a wonderful combination of a peaceful setting, comfortable living spaces, and an ideal location near everything you need.
Full Property Details
Full Property Details for 5475 Cajon Ave
General
- Sold For: $709,000
- HOA FEE: $275/month
- Status: Closed
- Type: Single Family
- Source: MRMLS
- MLS ID: PW26167405
- Added to Site: 48 day(s) ago
Interior
- Rooms/Areas: Entry, All Bedrooms Up, Kitchen, Living Room
- Interior Features: Tray Ceiling(s), Recessed Lighting, Open Floorplan, Storage, Granite Counters
- Fireplace(s): None
- Appliances: Water Heater, Disposal, Microwave, Built-In Range, Water Heater Central, Gas Water Heater, Dishwasher
- Flooring: Laminate
Rooms
Bathrooms
- Total Bathrooms: 2
- Full Bathrooms: 1
- Half Bathrooms: 1
Bedrooms
- Total Bedrooms: 3
Other Rooms
- Laundry: In Garage, Washer Hookup
Additional Information
- Shared Amenities: Insurance, Maintenance Front Yard, Pool, Clubhouse, Spa/Hot Tub, Maintenance Grounds
- Pool Description: Association, In-Ground, Community
- Spa Description: Association, In-Ground, Community
Exterior
- Deck/Patio: Covered, Patio
Parking
- Garage: Yes
- Garage Spaces: 2
- Parking: Garage, Garage (Single Door), Guest, Garage Faces Rear, Side-by-Side, Garage Door Opener
Location
- County: Orange
- Subdivision: Summertree (SUMT)
- Driving Directions: North of Malvern, East of Beach
School Information
- School District: Fullerton Joint Union High
Community
- Community Features: Street Lights, Sidewalks
- Assoc. Name: A2Z Management LLC
Heating & Cooling
- Cooling Type: Central Air
- Heating Type: Forced Air, Central
Utilities
- Sewer: Public Sewer
- Water: Public
Structural Information
- Structure Type: Single Family Residence
- Construction: Concrete, Stucco, Drywall Walls
- Roof: Composition
- Common Walls: 2 Common Walls (or More), No One Below, No One Above
- Windows: Shutters, Double-Pane Windows
- Doors: Sliding Doors
- Disability Access: None
- Entry Location: 1
- Stories/Levels: Two
- Stories Description: Two
- Square Feet: 1,318
- Sq. Ft. Source: Assessor
- Year Built: 1974
- Year Built Source: Assessor
- Property Condition: Turnkey
Lot Features
- Property View: None
- Lot Size (Acres): 0.0382
- Lot Size Source: Assessor
- Lot Description: Near Public Transit, Park Nearby
Financial Considerations
- Price Per Sq. Ft.: $537.94
- Association Fee: $275
- Assoc Fee Freq.: Monthly
Disclosures and Reports
- Special Conditions: Standard
Listed by Reshape Real Estate, Peter Suk and Reshape Real Estate, Linda Suk
Sold by Sunny Hills Real Estate, Inc., Kevin Kang

Get Pre-Approved Today
Schools
Schools serving 5475 Cajon Ave
| Name | Grades | Distance |
|---|---|---|
Charles G. Emery Elementary School 8600 Somerset Street, Buena Park, CA 90621 | K-5 | 0.6 mi |
Gordon H. Beatty Middle 8201 Country Club Drive, Buena Park, CA 90621 | 6-8 | 0.3 mi |
Buena Park High School 8833 Academy Drive, Buena Park, CA 90621 | 9-12 | 1.5 mi |
Disclaimer:
School attendance boundaries provided by ATTOM Data Solutions and are for reference only. Contact the school directly to verify enrollment eligibility.
Price & Sales History for 5475 Cajon Ave
Date
Details
Price
Change
Source
8/31/2026
Sold
$709,000
—
MLS
8/04/2026
Listed
$709,000
—
MLS
Disclaimer: Historical sales information is derived from public records provided by the county offices. Information is not guaranteed and should be independently verified.
5475 Cajon Avenue, Buena Park, CA 90621 (MLS# PW26167405) is a Single Family property that was sold at $709,000 on August 31, 2026. Want to learn more about 5475 Cajon Avenue? Do you have questions about finding other Single Family real estate for sale in Buena Park? You can browse all Buena Park real estate or contact a Coldwell Banker agent to request more information.