This is a carousel with tiles that activate property listing cards. Use the previous and next buttons to navigate.
1/1
$1,475,000
This is a carousel with tiles that activate property listing cards. Use the previous and next buttons to navigate.
1/1
Property Description
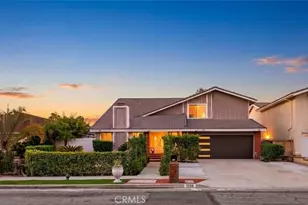
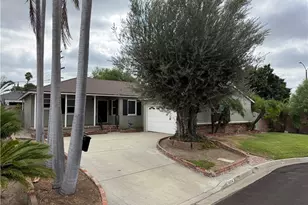
Welcome to Bellehurst Estates, the Mid-Century Modern neighborhood you never knew existed. Built in 1959 and situated on an expansive 12,305-square-foot lot, this architectural gem was designed by renowned architects Buff, Straub & Hensman. Meticulously maintained, the home showcases the architects' signature post-and-beam design and seamless connection between indoor and outdoor living. Adding to its appeal are 19 owned solar panels on NEM 2, offering energy efficiency and long-term savings.
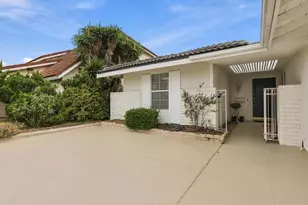
A striking turquoise double-door entry welcomes you into the mirrored foyer. To the left, the spacious living room features vaulted ceilings with exposed beams, a fireplace, and dramatic floor-to-ceiling windows with iconic triangular gable windows that fill the space with natural light. The living room flows into the dining area, accented by unique river rock flooring, and continues into the kitchen, complete with travertine flooring, granite countertops, stainless steel appliances, a breakfast nook, and walk-in pantry.
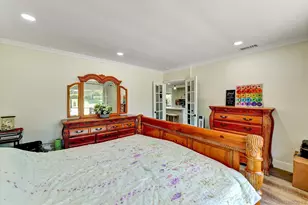
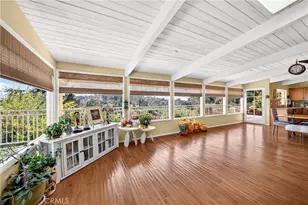
Adjacent to the kitchen, the family room offers vaulted ceilings, a wall of windows overlooking the backyard, and sliding door access to the outdoor living spaces. One wing of the home includes a secondary bedroom, office, and full bathroom, while the opposite wing is dedicated to the private primary suite featuring vaulted ceilings, a vanity area, oversized walk-in closet, updated ensuite bathroom, and access to a private patio with above-ground spa. A spacious laundry and storage room offers additional convenience.
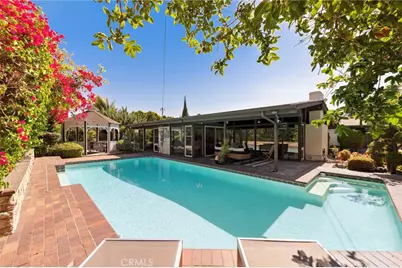
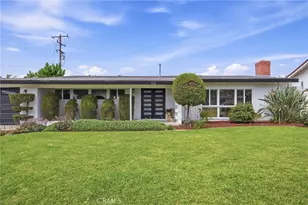
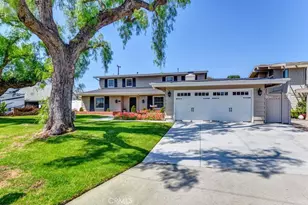
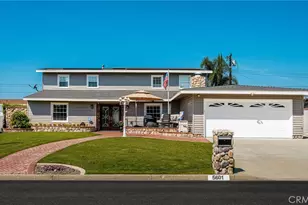
Outside, enjoy a sparkling pool, covered patio, mature landscaping, and an attractive blend of stone, brick, and concrete hardscaping. The detached two-car garage includes additional storage, while the expansive front lawn and lush landscaping enhance the home's curb appeal.
Ideally located near Los Coyotes Country Club, Buena Park's Koreatown district, and the Metrolink station, this exceptional property is also assigned to highly regarded Emery Elementary and Sunny Hills High School. Rarely does an opportunity arise to own a piece of architectural history in one of Buena Park's most sought-after Mid-Century Modern enclaves.
Full Property Details
Full Property Details for 5522 Lockhaven Dr
General
- Sold For: $1,475,000
- Status: Closed
- Type: Single Family
- Source: MRMLS
- MLS ID: PW26131981
- Added to Site: 97 day(s) ago
Interior
- Rooms/Areas: Walk-In Closet, Entry, Walk-In Pantry, Laundry, All Bedrooms Down, Kitchen, Living Room
- Interior Features: Beamed Ceilings, Ceiling Fan(s), Pantry, Open Floorplan, Granite Counters
- Fireplace: Yes
- Fireplace(s): Living Room
- Eating Areas: Dining Room
- Appliances: Gas Cooktop, Water Heater, Disposal, Microwave, Refrigerator, Gas Oven, Dishwasher
- Flooring: Tile, Carpet
Rooms
Bathrooms
- Total Bathrooms: 2
- Full Bathrooms: 2
Bedrooms
- Total Bedrooms: 3
Other Rooms
- Laundry: Inside, Individual Room, Washer Hookup
Additional Information
- Pool: Yes
- Pool Description: In-Ground, Private
- Spa Description: Private, Above-Ground
Exterior
- Deck/Patio: Enclosed, Patio
Parking
- Garage: Yes
- Garage Spaces: 2
- Parking: Garage
Location
- County: Orange
- Subdivision: Bellehurst View Estates (BHVE)
- Driving Directions: From Beach, East on Malvern, Left on Burlingame, Left on Oakmont, R on Lockhaven
School Information
- School District: Fullerton Joint Union High
- Elementary School: EMERY
- Middle School: OTHER
- High School: SUNHIL
Community
- Community Features: Street Lights, Storm Drains
Heating & Cooling
- Cooling Type: Central Air
- Heating Type: Central
Utilities
- Sewer: Public Sewer
- Water: Public
Structural Information
- Architectural Style: Mid Century Modern
- Structure Type: Single Family Residence
- Common Walls: No Common Walls
- Entry Location: 1
- Stories/Levels: One
- Stories Description: One
- Square Feet: 2,339
- Sq. Ft. Source: Assessor
- Year Built: 1959
- Year Built Source: Assessor
Lot Features
- Property View: None
- Lot Size (Acres): 0.2825
- Lot Size Source: Assessor
- Lot Description: Corner Lot, Landscaped, Back Yard
Financial Considerations
- Price Per Sq. Ft.: $630.61
Disclosures and Reports
- Special Conditions: Probate Listing
- Inclusions: Spa (without warranty), video doorbell, refrigerator, attached office desk & cabinets
Listed by Real Broker, Monica Villalobos
Sold by William Bingley, Broker, William Bingley

Get Pre-Approved Today
Schools
Schools serving 5522 Lockhaven Dr
| Name | Grades | Distance |
|---|---|---|
Charles G. Emery Elementary School 8600 Somerset Street, Buena Park, CA 90621 | K-5 | 0.4 mi |
Gordon H. Beatty Middle 8201 Country Club Drive, Buena Park, CA 90621 | 6-8 | 0.3 mi |
Sunny Hills High School 1801 Lancer Way, Fullerton, CA 92833 | 9-12 | 2 mi |
Disclaimer:
School attendance boundaries provided by ATTOM Data Solutions and are for reference only. Contact the school directly to verify enrollment eligibility.
Price & Sales History for 5522 Lockhaven Dr
Date
Details
Price
Change
Source
7/31/2026
Sold
$1,475,000
18%
MLS
6/18/2026
Listed
$1,250,000
—
MLS
Disclaimer: Historical sales information is derived from public records provided by the county offices. Information is not guaranteed and should be independently verified.
5522 Lockhaven Drive, Buena Park, CA 90621 (MLS# PW26131981) is a Single Family property that was sold at $1,475,000 on July 31, 2026. Want to learn more about 5522 Lockhaven Drive? Do you have questions about finding other Single Family real estate for sale in Buena Park? You can browse all Buena Park real estate or contact a Coldwell Banker agent to request more information.