This is a carousel with tiles that activate property listing cards. Use the previous and next buttons to navigate.
1/1
$865,000
This is a carousel with tiles that activate property listing cards. Use the previous and next buttons to navigate.
1/1
Property Description
3-CAR PARKING INCLUDED - A RARE AND HIGHLY DESIRABLE FEATURE!
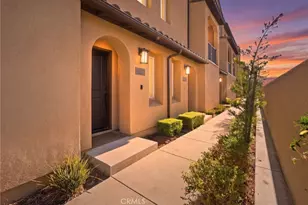
Welcome to 6926 Cottonwood Lane, a beautifully upgraded tri-level townhome located in the gated community of Magnolia Square in Buena Park.
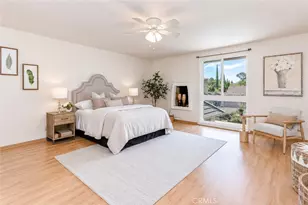
This spacious residence offers approximately 1,819 square feet of living space with 3 bedrooms and 2.5 bathrooms. The seller has recently upgraded the home with elegant light-toned laminate flooring throughout the second floors, including the staircase from the first to second floor, creating a bright and modern feel. The kitchen has also been enhanced with a stylish range hood, replacing the original microwave hood, adding both function and flair.
The second floor features an open-concept layout with a gourmet kitchen that seamlessly connects to the dining and living areas-perfect for entertaining. A private balcony provides a refreshing outdoor space, and a convenient powder room completes the level. The third floor includes all three bedrooms and two full bathrooms. The spacious primary suite features a walk-in closet and a spa-inspired bathroom with dual vanities and a large walk-in shower.
The property includes a two-car attached garage plus an additional covered carport, allowing parking for a total of three vehicles-a rare and valuable feature.
Magnolia Square is a gated community offering amenities such as a children's playground, BBQ area, and greenbelts for relaxing outdoor enjoyment. With no Mello-Roos, low HOA dues, and a prime location near the 5 and 91 freeways, this home offers both comfort and convenience for daily living or long-term investment.
Don't miss the opportunity to own this stylish, move-in-ready home in the heart of Buena Park!
Full Property Details
Full Property Details for 6926 Cottonwood Ln
General
- Sold For: $865,000
- HOA FEE: $235/month
- Status: Closed
- Type: Townhouse
- Source: MRMLS
- MLS ID: PW26113646
- Added to Site: 94 day(s) ago
Interior
- Rooms/Areas: Walk-In Closet, Walk-In Pantry, Laundry, All Bedrooms Up, Kitchen, Living Room, Primary Suite
- Interior Features: Balcony, Quartz Counters, High Ceilings, Living Room Balcony, Pantry, Recessed Lighting, Open Floorplan
- Fireplace(s): None
- Eating Areas: Breakfast Counter/Bar, Family Kitchen, Area
- Appliances: Disposal, Tankless Water Heater, Gas Range, Gas Oven, Dishwasher
- Flooring: Carpet, Laminate
Rooms
Bathrooms
- Total Bathrooms: 3
- Full Bathrooms: 2
- Half Bathrooms: 1
Bedrooms
- Total Bedrooms: 3
Other Rooms
- Laundry: Inside, Individual Room, Upper Level
Additional Information
- Shared Amenities: Insurance, Playground, Controlled Access, Maintenance Grounds, Picnic Area
- Pool Description: None
- Spa Description: None
Exterior
- Deck/Patio: Patio
Parking
- Garage: Yes
- Garage Spaces: 2
- Carport Spaces: 1
- Parking: Carport, Garage (Direct Access), Garage Door Opener, Garage (Two Doors)
Location
- County: Orange
- Subdivision: Other (OTHR)
- Driving Directions: Orangethorpe Ave and Magnolia St
School Information
- School District: Fullerton Joint Union High
Community
- Community Features: Street Lights, Sidewalks, Park
- Assoc. Name: The Management Trust
Heating & Cooling
- Cooling Type: Central Air
- Heating Type: Central
Utilities
- Sewer: Public Sewer
- Water: Public
Structural Information
- Structure Type: Townhouse
- Common Walls: 2 Common Walls (or More), No One Below, No One Above
- Windows: Double-Pane Windows, Custom Covering, Blinds
- Entry Location: 1
- Stories/Levels: Three Or More
- Stories Description: Three Or More
- Square Feet: 1,819
- Sq. Ft. Source: Assessor
- Year Built: 2022
- Year Built Source: Assessor
- Property Condition: Turnkey, Updated/Remodeled
Lot Features
- Property View: Neighborhood
- Lot Size (Acres): 0.1757
- Lot Size Source: Assessor
- Lot Description: Patio Home, Front Yard
Financial Considerations
- Price Per Sq. Ft.: $475.54
- Association Fee: $235
- Assoc Fee Freq.: Monthly
Disclosures and Reports
- Special Conditions: Standard
Listed by New Star Realty & Investment, Mili Ku
Sold by First Property RE & Management, James Lee

Get Pre-Approved Today
Schools
Schools serving 6926 Cottonwood Ln
| Name | Grades | Distance |
|---|---|---|
James A. Whitaker Elementary School 8401 Montana Avenue, Buena Park, CA 90621 | K-5 | 0.4 mi |
Gordon H. Beatty Middle 8201 Country Club Drive, Buena Park, CA 90621 | 6-8 | 1.8 mi |
Buena Park High School 8833 Academy Drive, Buena Park, CA 90621 | 9-12 | 0.2 mi |
Disclaimer:
School attendance boundaries provided by ATTOM Data Solutions and are for reference only. Contact the school directly to verify enrollment eligibility.
Price & Sales History for 6926 Cottonwood Ln
Date
Details
Price
Change
Source
7/22/2026
Sold
$865,000
-3.35%
MLS
5/28/2026
Listed
$895,000
—
MLS
Disclaimer: Historical sales information is derived from public records provided by the county offices. Information is not guaranteed and should be independently verified.
6926 Cottonwood Lane, Buena Park, CA 90621 (MLS# PW26113646) is a Townhouse property that was sold at $865,000 on July 22, 2026. Want to learn more about 6926 Cottonwood Lane? Do you have questions about finding other Townhouse real estate for sale in Buena Park? You can browse all Buena Park real estate or contact a Coldwell Banker agent to request more information.