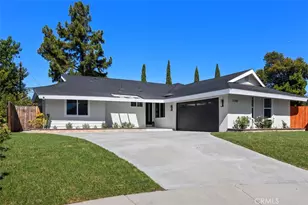
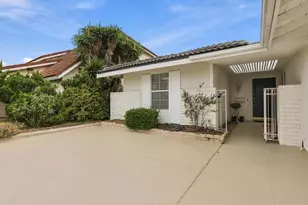
This is a carousel with tiles that activate property listing cards. Use the previous and next buttons to navigate.
1/1
$1,550,000
This is a carousel with tiles that activate property listing cards. Use the previous and next buttons to navigate.
1/1
Property Description
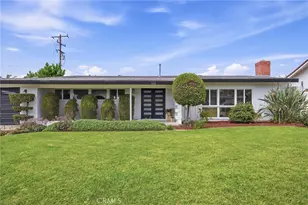
A rare opportunity for RV enthusiasts, collectors, or anyone needing exceptional garage and workshop space! This beautifully maintained 3-bedroom plus office, 2.5-bath home is paired with an incredible custom garage complex built in 2020 that is truly the centerpiece of the property. Designed to accommodate up to a 48-foot motor coach, the garage features a 15-foot ceiling, 14-foot RV door, 50-amp RV hookups, water and sewer dump stations both inside the garage and in the driveway, 220V wiring for an electric vehicle, dual exhaust fans, over 50 feet of custom soft-close cabinetry, two workbench areas, epoxy floors, motion-activated LED lighting, built-in stereo speakers, attic storage, workshop space, and an attached 3-car garage.
Inside the home, a travertine foyer welcomes you to formal living and dining rooms with recessed lighting overlooking the front landscaping. The spacious family room with fireplace opens to the kitchen and breakfast nook, creating an ideal gathering space. The kitchen offers granite countertops with breakfast bar seating, wood cabinetry, microwave, convection oven, warming drawer, 5-burner cooktop with vent hood, dishwasher, trash compactor, refrigerator, and wood-look tile flooring. Adjacent are the laundry room with sink and abundant cabinetry, a powder room, and a private office.
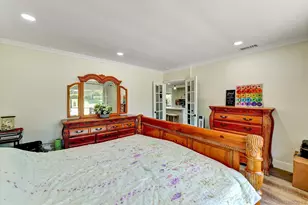
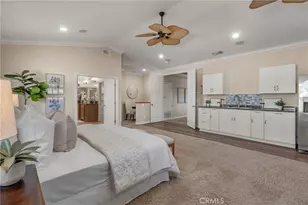
The oversized primary suite features recessed lighting, ceiling fan, private backyard access, and two cedar-lined closets, including a walk-in. The remodeled primary bath showcases custom wood cabinetry, granite countertops, travertine flooring, and a walk-in shower with multiple shower heads. Two additional bedrooms occupy their own private wing, both with ceiling fans and cedar-lined closets, while the hall bath offers dual sinks and a tub/shower combination.
Additional amenities include a newer HVAC system, tankless water heater, central vacuum, whole house fan, water softener, intercom system, security system with 10 hard-wired cameras, electric driveway gate, and a 2020 roof. The backyard is equally inviting with a covered patio, expansive lawn, fruit trees including two avocado trees, landscape lighting, automatic sprinklers, and a spa with an outdoor heated shower.
Whether you're looking for a beautiful home or searching for one of the finest residential RV garage setups you'll find, this one-of-a-kind property delivers.
Full Property Details
Full Property Details for 7612 Haldor
General
- Sold For: $1,550,000
- Status: Closed
- Type: Single Family
- Source: MRMLS
- MLS ID: PW26141573
- Added to Site: 151 day(s) ago
Interior
- Rooms/Areas: Primary Bedroom, Separate Family Room, Laundry, All Bedrooms Down, Main Floor Primary Bedroom, Living Room, Main Floor Bedroom, Family Room, Primary Bathroom
- Interior Features: Attic Fan, Ceiling Fan(s), Recessed Lighting, Open Floorplan, Central Vacuum, Tile Counters, Granite Counters
- Fireplace: Yes
- Fireplace(s): Family Room
- Eating Areas: Breakfast Counter/Bar, Dining Room, In Kitchen
- Appliances: Convection Oven, Gas Cooktop, Microwave, Warming Drawer, Refrigerator, Trash Compactor, Self Cleaning Oven, Gas Water Heater, Tankless Water Heater, Range Hood, Dishwasher
- Flooring: Tile, Carpet
Rooms
Bathrooms
- Total Bathrooms: 3
- Full Bathrooms: 2
- Half Bathrooms: 1
Bedrooms
- Total Bedrooms: 3
Other Rooms
- Laundry: Inside, Individual Room, Gas & Electric Dryer Hookup, Washer Hookup, Washer Included, Dryer Included
Additional Information
- Pool Description: None
- Spa Description: Fiberglass, Above-Ground
Exterior
- Deck/Patio: Covered, Concrete
Parking
- Garage: Yes
- Garage Spaces: 4
- Parking: Garage, RV Garage, Built-In Storage, Oversized, Automatic Driveway Gate, RV Access/Parking, Workshop in Garage, Garage (Single Door), Concrete, Driveway, RV (Gated), RV (Covered), Garage (Two Doors), RV Hookups, Garage Door Opener
Location
- County: Orange
- Driving Directions: Beach Blvd to Crescent. Go West on Crescent, left on Grand and right on Haldor
School Information
- School District: Anaheim Union High
- Elementary School: CENTRA
- Middle School: ORANGE
- High School: WESTER
Community
- Community Features: Gutters, Street Lights, Storm Drains, Sidewalks, Suburban
Heating & Cooling
- Cooling Type: Central Air
- Heating Type: Natural Gas, Forced Air, Central
Utilities
- Sewer: Sewer Paid, Public Sewer
- Water: Public
Structural Information
- Architectural Style: Ranch
- Structure Type: Single Family Residence
- Construction: Stucco
- Foundation: Raised
- Common Walls: No Common Walls
- Windows: Blinds
- Disability Access: None
- Entry Location: 1
- Stories/Levels: One
- Stories Description: One
- Square Feet: 1,954
- Sq. Ft. Source: Assessor
- Year Built: 1980
- Year Built Source: Assessor
- Property Condition: Turnkey
Lot Features
- Property View: None
- Lot Size (Acres): 0.3714
- Lot Size Source: Assessor
- Irrigation System: Sprinkler System
- Lot Description: Sprinklers in Front, Cul-de-Sac, Sprinklers Timer, Front Yard, Lot 10000-19999 Sqft, Sprinkler System, Back Yard, Sprinklers in Rear, Yard
Financial Considerations
- Price Per Sq. Ft.: $793.24
Disclosures and Reports
- Special Conditions: Standard
Listed by First Team Real Estate, Travis Fairweather and First Team Real Estate, Michael Kelly
Sold by BHHS CA Properties, Tanya Massed

Get Pre-Approved Today
Schools
Schools serving 7612 Haldor
School Districts:Centralia Elementary School District, Anaheim Union High School District
| Name | Grades | Distance |
|---|---|---|
Centralia Elementary School 195 North West Street, Anaheim, CA 92801 | K-6 | 4.2 mi |
Orangeview Junior High School 3715 West Orange Avenue, Anaheim, CA 92804 | 7-8 | 1.1 mi |
Western High School 501 S. W.ern Ave., Anaheim, CA 92804 | 9-12 | 0.9 mi |
Disclaimer:
School attendance boundaries provided by ATTOM Data Solutions and are for reference only. Contact the school directly to verify enrollment eligibility.
Price & Sales History for 7612 Haldor
Date
Details
Price
Change
Source
10/02/2026
Sold
$1,550,000
-4.62%
MLS
8/29/2026
Price Reduced
$1,625,000
-1.51%
MLS
7/28/2026
Price Reduced
$1,649,993
-2.94%
MLS
7/01/2026
Listed
$1,700,000
—
MLS
Disclaimer: Historical sales information is derived from public records provided by the county offices. Information is not guaranteed and should be independently verified.
7612 Haldor, Buena Park, CA 90620 (MLS# PW26141573) is a Single Family property that was sold at $1,550,000 on October 02, 2026. Want to learn more about 7612 Haldor? Do you have questions about finding other Single Family real estate for sale in Buena Park? You can browse all Buena Park real estate or contact a Coldwell Banker agent to request more information.