This is a carousel with tiles that activate property listing cards. Use the previous and next buttons to navigate.
1/1
$1,200,000
This is a carousel with tiles that activate property listing cards. Use the previous and next buttons to navigate.
1/1
Property Description
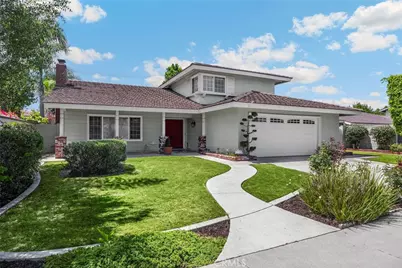
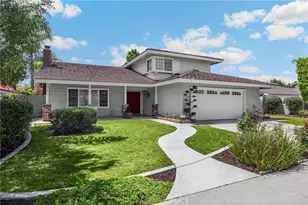
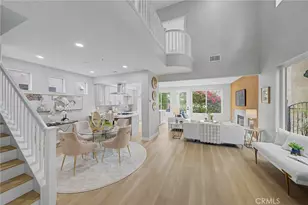
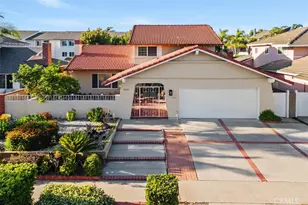
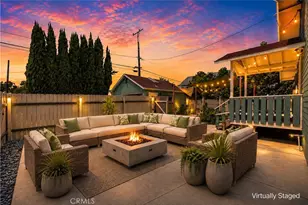
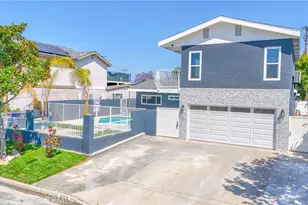
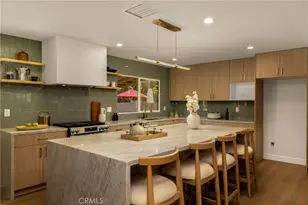
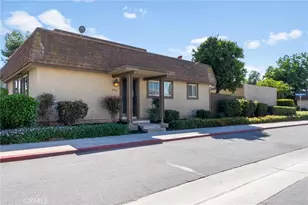
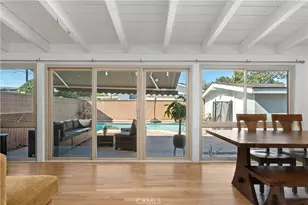
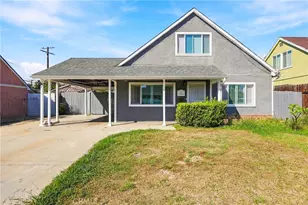
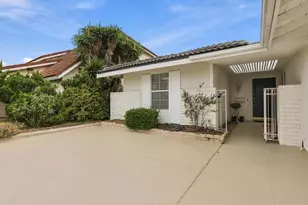
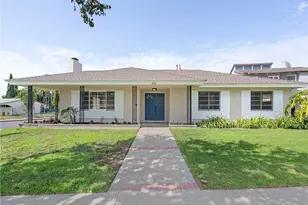
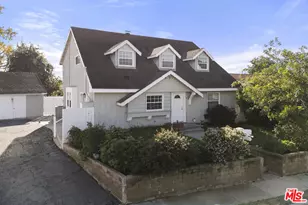
Beautifully updated 4 bedroom, pool home with charming street appeal and great location. This property is ready to impress starting from the moment you drive up and catch a glimpse of the exceptional architectural style with an inviting front porch and attractive roof that instantly elevates the home's curb appeal. Step inside to a bright, open floor plan highlighted by a gorgeous updated kitchen with beautiful appliances, countertops, cabinets, backsplash, garden window, and breakfast bar that flows seamlessly into the dining area...perfect for everyday living and entertaining. Spacious living room with floor-to-ceiling stone fireplace, natural light that fills the room through a picture window, and sloped ceiling makes this space feel both grand and inviting. Family room is open to the dining area and creates a spacious multi-functional open-concept great room. Dining area has an ideally placed sliding glass door with direct access to the patio and poolside area extending your living space outdoors. The updated 1/2 bath off the family room is a great design feature with direct access to the outside staycation oasis maximizing outdoor convenience. The spacious Primary Suite with walk-in closet, crown molding, recessed lighting, plantation shutters, and stunning updated ensuite 3/4 bathroom with a large walk-in shower creates a tranquil retreat. Oversized second bedroom with generous closet space, plantation shutters, and recessed lighting lends itself to a bedroom with a home office or sitting area option. Upgraded Second bath is a full bath with tub-shower combo and has a gorgeous double sink vanity. 3rd and 4th bedrooms are light, bright and embellished with mirrored wardrobe doors and recessed lighting. Equally impressive as the homes interior is the fabulous outdoor living space... featuring a sparkling pool and bubbling spa with mesh pool fencing, beautiful brick patio, and large versatile grassy side yard which can be used as a flexible outdoor space. This awesome upgraded home which invites a harmonious flow from inside to out, has great design features and outstanding outdoor space, near shopping, freeways and entertainment make this an exceptional opportunity for you to make this your Home!
Full Property Details
Full Property Details for 7731 Granada Dr
General
- Sold For: $1,200,000
- Status: Closed
- Type: Single Family
- Source: MRMLS
- MLS ID: PW26137012
- Added to Site: 57 day(s) ago
Interior
- Rooms/Areas: Walk-In Closet, Primary Bedroom, See Remarks, Kitchen, Living Room, Family Room, Primary Suite, Primary Bathroom
- Interior Features: Crown Molding, Built-in Features, Ceiling Fan(s), Recessed Lighting, Open Floorplan
- Fireplace: Yes
- Fireplace(s): Gas, Living Room
- Eating Areas: Breakfast Counter/Bar, See Remarks
- Appliances: Disposal, Range Hood, Electric Range, Electric Oven, Dishwasher
Rooms
Bathrooms
- Total Bathrooms: 3
- Full Bathrooms: 1
- 3/4 Bathrooms: 1
- Half Bathrooms: 1
Bedrooms
- Total Bedrooms: 4
Other Rooms
- Laundry: In Garage
Additional Information
- Pool: Yes
- Pool Description: Private
- Spa Description: Private
Exterior
- Deck/Patio: Front Porch, Brick, Patio
Parking
- Garage: Yes
- Garage Spaces: 2
- Parking: Garage, Garage (Direct Access), Driveway
Location
- County: Orange
- Subdivision: Other (OTHR)
- Driving Directions: South on La Mirada Blvd, turn right on Alondra Blvd, left on McComber Rd & left on Granda Dr.
School Information
- School District: Fullerton Joint Union High
Community
- Community Features: Suburban
Heating & Cooling
- Cooling Type: Central Air
- Heating Type: Central
Utilities
- Sewer: Public Sewer
- Water: Public
Structural Information
- Structure Type: Single Family Residence
- Common Walls: No Common Walls
- Entry Location: 1
- Stories/Levels: Multi/Split
- Stories Description: Multi/Split
- Square Feet: 1,864
- Sq. Ft. Source: Public Records
- Year Built: 1965
- Year Built Source: Public Records
Lot Features
- Property View: None
- Lot Size (Acres): 0.1699
- Lot Size Source: Public Records
- Lot Description: Front Yard, Back Yard, Lawn
Financial Considerations
- Price Per Sq. Ft.: $643.78
Disclosures and Reports
- Special Conditions: Standard
Listed by T.N.G. Real Estate Consultants, Nancy Gregory
Sold by Citihome, David Lam

Get Pre-Approved Today
Schools
Schools serving 7731 Granada Dr
| Name | Grades | Distance |
|---|---|---|
Charles G. Emery Elementary School 8600 Somerset Street, Buena Park, CA 90621 | K-5 | 1 mi |
Gordon H. Beatty Middle 8201 Country Club Drive, Buena Park, CA 90621 | 6-8 | 0.6 mi |
Buena Park High School 8833 Academy Drive, Buena Park, CA 90621 | 9-12 | 2 mi |
Disclaimer:
School attendance boundaries provided by ATTOM Data Solutions and are for reference only. Contact the school directly to verify enrollment eligibility.
Price & Sales History for 7731 Granada Dr
Date
Details
Price
Change
Source
7/31/2026
Sold
$1,200,000
0.02%
MLS
6/26/2026
Listed
$1,199,800
—
MLS
Disclaimer: Historical sales information is derived from public records provided by the county offices. Information is not guaranteed and should be independently verified.
7731 Granada Drive, Buena Park, CA 90621 (MLS# PW26137012) is a Single Family property that was sold at $1,200,000 on July 31, 2026. Want to learn more about 7731 Granada Drive? Do you have questions about finding other Single Family real estate for sale in Buena Park? You can browse all Buena Park real estate or contact a Coldwell Banker agent to request more information.