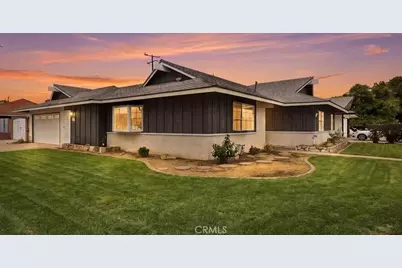
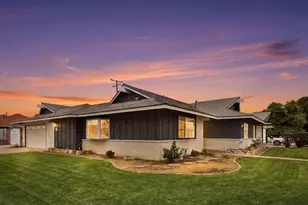
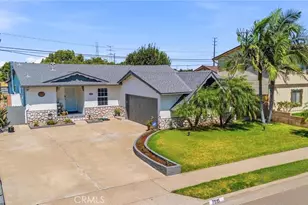
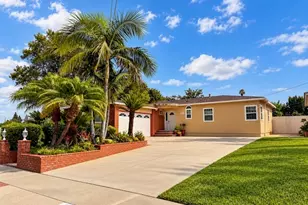
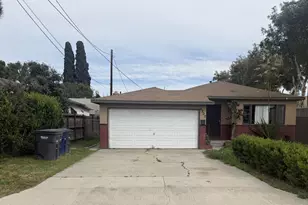
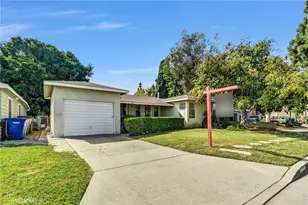
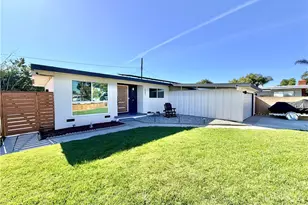
Full Property Details for 8440 Chopin Dr
General
- Sold For: $950,000
- Status: Closed
- Type: Single Family
- Source: MRMLS
- MLS ID: PW26115784
- Added to Site: 173 day(s) ago
Interior
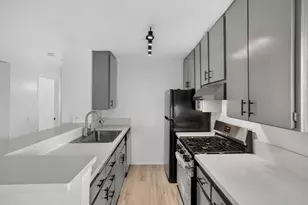
- Rooms/Areas: Primary Bedroom, Separate Family Room, Laundry, All Bedrooms Down, Main Floor Primary Bedroom, Foyer, Kitchen, Living Room, Main Floor Bedroom, Family Room, Primary Suite, Galley Kitchen, Primary Bathroom
- Interior Features: Recessed Lighting, Open Floorplan, Tile Counters
- Fireplace: Yes
- Fireplace(s): Gas Starter, Living Room
- Eating Areas: Breakfast Counter/Bar, In Kitchen, Separated
- Appliances: Gas Cooktop, Disposal, Gas Water Heater, Range Hood, Water Line to Refrigerator, Double Oven
- Flooring: Tile, Carpet
Rooms
- Total Bathrooms: 2
- Full Bathrooms: 2
- Laundry: Gas Dryer Hookup, In Closet, In Kitchen, Washer Hookup
Additional Information
- Pool Description: None
- Spa Description: None
Exterior
- Deck/Patio: Covered, Open Patio, Patio
Parking
- Garage: Yes
- Garage Spaces: 2
- Parking: RV Access/Parking, Driveway, Garage Faces Side, See Remarks, Garage (Two Doors), RV Potential
Location
- County: Orange
- Subdivision: Other (OTHR)
- Driving Directions: Whitaker and Dale
School Information
- School District: Fullerton Joint Union High
- Middle School: BEATTI
- High School: BUEPAR
Community
- Community Features: Gutters, Curbs, Street Lights, Sidewalks
Heating & Cooling
- Cooling Type: Central Air
- Heating Type: Central
Utilities
- Sewer: Public Sewer
- Water: Public
Structural Information
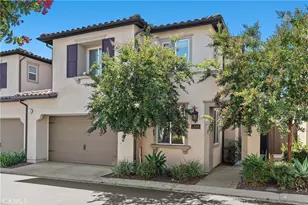
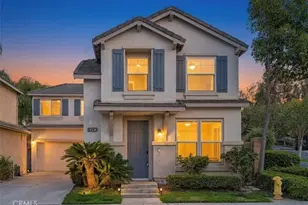
- Architectural Style: Traditional
- Structure Type: Single Family Residence
- Construction: Wood Siding, Stucco
- Foundation: Slab
- Roof: Composition
- Common Walls: No Common Walls
- Windows: Shutters, Blinds
- Doors: Sliding Doors, Service Entrance
- Disability Access: No Interior Steps
- Entry Location: 1
- Stories/Levels: One
- Stories Description: One
- Square Feet: 1,467
- Sq. Ft. Source: Assessor
- Year Built: 1963
- Year Built Source: Assessor
- Property Condition: Turnkey
Additional Structures
- Other Structures: Shed(s)
Lot Features
- Property View: None
- Lot Size (Acres): 0.1722
- Lot Size Source: Assessor
- Irrigation System: Sprinkler System
- Lot Description: Corner Lot, Level with Street, Lot 6500-9999, Near Public Transit, Front Yard, Sprinkler System, Back Yard, Lawn
- Fencing (Description): Block
Financial Considerations
- Price Per Sq. Ft.: $647.58
Disclosures and Reports
- Special Conditions: Standard
Listed by ReMax Tiffany Real Estate, Laurie Chrispen and ReMax Tiffany Real Estate, Seana Riggins
Sold by Coldwell Banker Platinum Prop, Janey Huynh