This is a carousel with tiles that activate property listing cards. Use the previous and next buttons to navigate.
1/1
$1,777,000
This is a carousel with tiles that activate property listing cards. Use the previous and next buttons to navigate.
1/1
Property Description
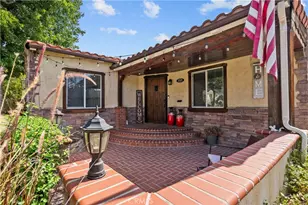
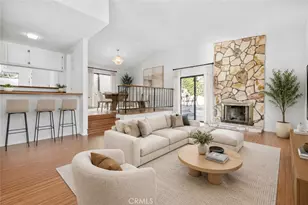
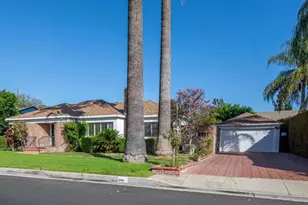
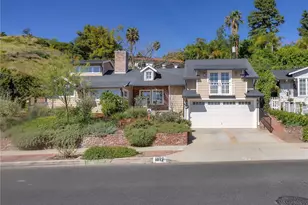
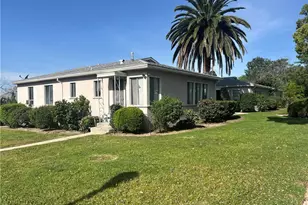
Perched on a knoll above Bel Aire Drive in the coveted Burbank Hills, this spacious single-story home enjoys beautiful views from both the front and back yards and offers an ideal floor plan with four bedrooms, three and a half bathrooms, and a versatile den. A custom circular paver driveway creates impressive curb appeal while providing ample parking and a grand approach to the home. Designed with both comfort and functionality in mind, one wing of the home features three bedrooms conveniently located together, including a generous primary suite with plantation shutters, a wall of closets, and a large ensuite bathroom complete with dual sinks, a glass-enclosed walk-in shower, and a separate soaking tub. Two additional bedrooms and a full bathroom complete this end of the home. On the opposite side of the home, near the kitchen, a second primary suite or guest retreat offers a private attached bathroom and direct access to the spacious laundry room. The expansive living room is filled with natural light and showcases beamed ceilings, wood floors, a stacked-stone gas fireplace, and a wall of sliding glass doors that seamlessly connect indoor and outdoor living. The large eat-in kitchen features freshly painted cabinetry, granite countertops, stainless steel appliances, a reverse osmosis water filtration system, and a seating peninsula that flows to a generous dining area and adjacent den with custom built-ins and a tucked-away powder room that provides the perfect space for a home office, media room, or playroom. Both the kitchen and den enjoy direct access to the backyard and covered flagstone patio through additional French doors. Outside, the backyard is a private retreat with sweeping valley and city light views, a relaxing hot tub, mature citrus trees, and a stunning arbor draped in vibrant pink bougainvillea. An attached two-car garage is conveniently connected to the home by a covered breezeway just off the kitchen.
Located in one of Burbank's most desirable and peaceful neighborhoods, surrounded by well-maintained homes and tree-lined streets, this exceptional property is also within walking distance of highly rated elementary and middle schools.
Full Property Details
Full Property Details for 1019 Delaware Rd
General
- Sold For: $1,777,000
- Status: Closed
- Type: Single Family
- Source: MRMLS
- MLS ID: SR26134033
- Added to Site: 63 day(s) ago
Interior
- Rooms/Areas: Primary Suite, Den
- Fireplace: Yes
- Fireplace(s): Gas
- Eating Areas: Breakfast Counter/Bar, In Kitchen
- Appliances: Disposal, Refrigerator, Range Hood, Water Purifier, Gas Range, Dishwasher
- Flooring: Tile, Carpet, Wood
Rooms
Bathrooms
- Total Bathrooms: 4
- Full Bathrooms: 1
- 3/4 Bathrooms: 2
- Half Bathrooms: 1
Bedrooms
- Total Bedrooms: 4
Other Rooms
- Laundry: Inside
Additional Information
- Pool Description: None
- Spa Description: Above-Ground
Exterior
- Deck/Patio: Covered, Stone
Parking
- Garage: Yes
- Garage Spaces: 2
- Parking: Garage, Circular Driveway
Location
- County: Los Angeles
- Driving Directions: Delaware between Bel Aire & Sunset Canyon
School Information
- School District: Burbank Unified
Community
- Community Features: Sidewalks
Heating & Cooling
- Cooling Type: Central Air
- Heating Type: Central
Utilities
- Sewer: Public Sewer
- Water: Public
Structural Information
- Architectural Style: Ranch
- Structure Type: Single Family Residence
- Common Walls: No Common Walls
- Doors: French Doors
- Entry Location: Front
- Stories/Levels: One
- Stories Description: One
- Square Feet: 2,284
- Sq. Ft. Source: Assessor
- Year Built: 1956
- Year Built Source: Assessor
Lot Features
- Property View: Mountain(s), City Lights
- Lot Size (Acres): 0.1977
- Lot Size Source: Assessor
- Lot Description: Front Yard, Back Yard
Financial Considerations
- Price Per Sq. Ft.: $778.02
Disclosures and Reports
- Special Conditions: Standard
Listed by Landon Realty Group, Casimira Kneebone
Sold by Landon Realty Group, Nancy Gonzalez

Get Pre-Approved Today
Schools
Schools serving 1019 Delaware Rd
School District:Burbank Unified School District
| Name | Grades | Distance |
|---|---|---|
Ralph Emerson Elementary School 720 East Cypress Avenue, Burbank, CA 91501 | K-5 | 0.5 mi |
John Muir Middle School, Burbank, CA 1111 North Kenneth Road, Burbank, CA 91504 | 6-8 | 0.3 mi |
Burbank High School 902 North 3rd Street, Burbank, CA 91502 | 9-12 | 0.8 mi |
Disclaimer:
School attendance boundaries provided by ATTOM Data Solutions and are for reference only. Contact the school directly to verify enrollment eligibility.
Price & Sales History for 1019 Delaware Rd
Date
Details
Price
Change
Source
7/27/2026
Sold
$1,777,000
4.84%
MLS
6/19/2026
Listed
$1,695,000
—
MLS
Disclaimer: Historical sales information is derived from public records provided by the county offices. Information is not guaranteed and should be independently verified.
1019 Delaware Road, Burbank, CA 91504 (MLS# SR26134033) is a Single Family property that was sold at $1,777,000 on July 27, 2026. Want to learn more about 1019 Delaware Road? Do you have questions about finding other Single Family real estate for sale in Burbank? You can browse all Burbank real estate or contact a Coldwell Banker agent to request more information.