This is a carousel with tiles that activate property listing cards. Use the previous and next buttons to navigate.
1/1
$1,080,000
This is a carousel with tiles that activate property listing cards. Use the previous and next buttons to navigate.
1/1
Property Description
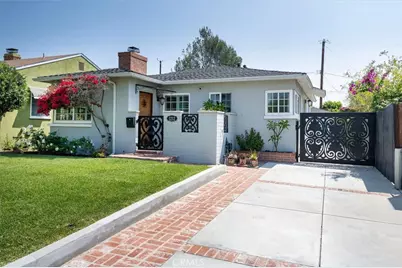
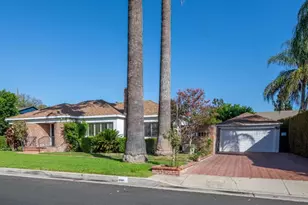
Welcome to this absolutely charming, move-in ready Burbank home, ideally situated on a quiet, tree-lined street in one of the city's most beloved neighborhoods. Just steps from the scenic Chandler Bike Path, this beautifully maintained 2-bedroom, 1-bath residence offers timeless character, thoughtful updates and exciting ADU potential.
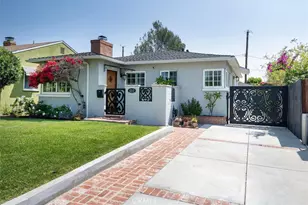
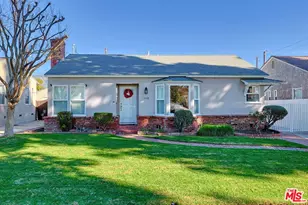
Exceptional curb appeal sets the tone with a spacious front lawn, inviting front porch with Moroccan tile, custom metal gates and an updated concrete driveway with elegant brick ribbon accents. Inside, a large wood entry door opens to a bright and welcoming living room featuring gorgeous wood beam and plank ceilings, a cozy gas fireplace and views of the serene front yard. Beautifully refinished hardwood floors and newer dual-pane windows can be found throughout the home, blending timeless charm with modern efficiency.
The light-filled kitchen offers charming tile countertops and ample cabinetry while the adjacent oversized laundry room provides excellent potential for a kitchen expansion. The spacious primary bedroom features plantation shutters, generous closet space, and tranquil backyard views. A secondary bedroom also includes plantation shutters and a French door that opens directly to the backyard. The updated full bath has been tastefully refreshed with a newly reglazed tub and shower.
Step outside to a spacious and private backyard retreat designed for both relaxation and entertaining. A generous patio offers ample room for outdoor dining, lounging, and gathering with friends and family, all overlooking a beautifully manicured lawn. Mature bougainvillea borders three sides of the yard, creating a lush, secluded setting while string lighting extends across the backyard adding charm and ambiance for evening gatherings.
Adding incredible versatility is the finished 294-square-foot detached garage, complete with epoxy floors, French doors, electrical, mini-split climate control, and a stunning vaulted wood beam and plank ceiling. Whether envisioned as a future ADU, home office, creative studio, gym, or guest space, the possibilities are endless.
Additional improvements include newer roofs on both the home and garage as well as a new water heater. Located within the highly regarded Burbank school district and just minutes from Porto's Bakery, Magnolia Boulevard's popular shops and restaurants, and with convenient freeway access, this special property offers the perfect blend of charm, comfort, and opportunity.
Full Property Details
Full Property Details for 1212 N Avon St
General
- Sold For: $1,080,000
- Status: Closed
- Type: Single Family
- Source: MRMLS
- MLS ID: SR26137142
- Added to Site: 55 day(s) ago
Interior
- Rooms/Areas: Laundry, All Bedrooms Down, Main Floor Primary Bedroom, Kitchen, Living Room, Main Floor Bedroom
- Interior Features: Beamed Ceilings, Copper Plumbing (Partial), Brick Walls
- Fireplace: Yes
- Fireplace(s): Gas, Family Room
- Eating Areas: Area
- Appliances: Water Heater, Refrigerator
- Flooring: Wood
Rooms
Bathrooms
- Total Bathrooms: 1
- Full Bathrooms: 1
Bedrooms
- Total Bedrooms: 2
Other Rooms
- Laundry: Individual Room, Washer Included, Dryer Included
Additional Information
- Pool Description: None
- Spa Description: None
Exterior
- Deck/Patio: Front Porch, Patio
Parking
- Parking: Converted Garage
Location
- County: Los Angeles
- Driving Directions: Between Burbank Blvd and Chandler
School Information
- School District: Burbank Unified
Community
- Community Features: Curbs, Street Lights, Sidewalks
Heating & Cooling
- Cooling Type: Central Air
- Heating Type: Fireplace(s), Central
Utilities
- Sewer: Public Sewer
- Water: Public
Structural Information
- Architectural Style: Bungalow
- Structure Type: Single Family Residence
- Common Walls: No Common Walls
- Windows: Shutters, Double-Pane Windows
- Doors: French Doors
- Disability Access: No Interior Steps
- Entry Location: 1
- Stories/Levels: One
- Stories Description: One
- Square Feet: 1,031
- Sq. Ft. Source: Assessor
- Year Built: 1948
- Year Built Source: Assessor
- Property Condition: Updated/Remodeled
Lot Features
- Property View: None
- Lot Size (Acres): 0.124
- Lot Size Source: Assessor
- Irrigation System: Sprinkler System
- Lot Description: Level with Street, Landscaped, Rectangular Lot, Front Yard, Sprinkler System, Back Yard, Lawn, Yard
Financial Considerations
- Price Per Sq. Ft.: $1,047.53
Disclosures and Reports
- Special Conditions: Standard
- Inclusions: refrigerator, washer & dryer
Listed by RE/MAX of Santa Clarita, Holly Thompson and RE/MAX of Santa Clarita, Carrie Olstad
Sold by Own Real Estate Inc., Sneha Gulrajani

Get Pre-Approved Today
Schools
Schools serving 1212 N Avon St
School District:Burbank Unified School District
| Name | Grades | Distance |
|---|---|---|
Bret Harte Elementary School 3200 Jeffries Avenue, Burbank, CA 91505 | K-5 | 0.5 mi |
Luther Burbank Middle School, Burbank, CA 3700 Jeffries Avenue, Burbank, CA 91505 | 6-8 | 0.6 mi |
Burroughs High School, Burbank, CA 1920 West Clark Avenue, Burbank, CA 91506 | 9-12 | 1.2 mi |
Disclaimer:
School attendance boundaries provided by ATTOM Data Solutions and are for reference only. Contact the school directly to verify enrollment eligibility.
Price & Sales History for 1212 N Avon St
Date
Details
Price
Change
Source
7/22/2026
Sold
$1,080,000
4.35%
MLS
6/24/2026
Listed
$1,035,000
—
MLS
Disclaimer: Historical sales information is derived from public records provided by the county offices. Information is not guaranteed and should be independently verified.
1212 N Avon Street, Burbank, CA 91505 (MLS# SR26137142) is a Single Family property that was sold at $1,080,000 on July 22, 2026. Want to learn more about 1212 N Avon Street? Do you have questions about finding other Single Family real estate for sale in Burbank? You can browse all Burbank real estate or contact a Coldwell Banker agent to request more information.