This is a carousel with tiles that activate property listing cards. Use the previous and next buttons to navigate.
1/25
$1,100,000 Just Listed
This is a carousel with tiles that activate property listing cards. Use the previous and next buttons to navigate.
1/25
Property Description
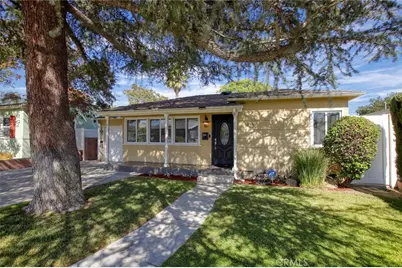
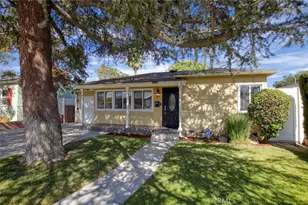
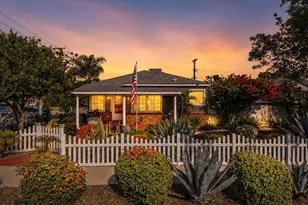
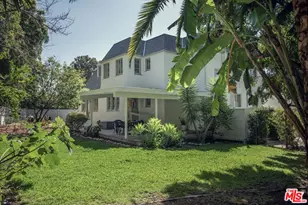
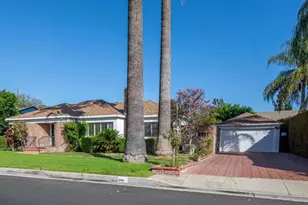
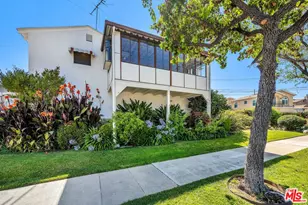
Luxury Live Auction! Bidding to start from $1,100,000! Submit offers in advance to cancel auction. ALL SHOWINGS ARE OPEN HOUSE ONLY. This beautiful 4 bedroom, 3 bath home has been completely updated. Close to everything in Magnolia Park, this property is well shaded with mature trees and shrubs with a private backyard with patios and room for a pool. The 400 square foot, permitted bonus studio was remodeled in 2017 with a vaulted ceiling and could easily be converted to a guest house or ADU. Hardwood floors, marble countertops, newer stainless kitchen appliances and a stacking washer and dryer are just some of the upgrades. Park your electric car in the driveway and hookup to the charging station. Dine outdoors under the shade and enjoy the patio for conversation, sunning or enjoying backyard activities. The home office features a fold-away murphy bed and two walls of custom bookshelves and tons of counter space desk area. Store all your gardening supplies, lawn equipment or lawn games in the included utility shed. There's plenty of room to park on the driveway and room for a small car or storage in the attached 1-car garage.
DOWNLOAD THE 25+ PAGE HOMEBOOK AND ACCESS ALL THE INSPECTION REPORTS AND SELLER DISCLOSURES IN SUPPLEMENTS. There are no private showings. Open Houses will be held until either an offer is accepted or the property goes to auction on Thursday, September 3rd, 2026. PRESENT OFFERS IN ADVANCE TO CANCEL THE AUCTION. THIS IS A NON-DISTRESSED AUCTION PROPERTY; NOT IN FORECLOSURE. Contact Listing Agent with Auction Questions
Full Property Details
Full Property Details for 1426 N Avon
General
- Price: $1,100,000
- Status: Active
- Type: Single Family
- Source: MRMLS
- MLS ID: GD26182403
- Updated: 8/21/2026
- Days on Market: 1 days
- Added to Site: 2 day(s) ago
Interior
- Rooms/Areas: All Bedrooms Down
- Fireplace(s): None
- Eating Areas: Breakfast Counter/Bar, Dining Room
- Appliances: Gas Cooktop, Microwave, Refrigerator, Gas Water Heater, Tankless Water Heater, Water Purifier, Gas Oven, Dishwasher
Rooms
Bathrooms
- Total Bathrooms: 3
- Full Bathrooms: 3
Bedrooms
- Total Bedrooms: 4
Other Rooms
- Laundry: Stackable, Washer Included, Dryer Included
Additional Information
- Pool Description: None
- Spa Description: None
Exterior
- Deck/Patio: Concrete, Deck
Parking
- Garage: Yes
- Garage Spaces: 1
- Parking: Driveway
Location
- County: Los Angeles
- Driving Directions: Burbank Boulevard, one block east of Hollywood Way. Turn north on Avon. House is on the right side.
School Information
- School District: Burbank Unified
Community
- Community Features: Gutters, Curbs, Horse Trails, Golf, Biking, Dog Park, Hiking, Foothills, Stable(s), Street Lights, Storm Drains, Sidewalks, Suburban, Park
Heating & Cooling
- Cooling Type: Central Air
- Heating Type: Central
Utilities
- Sewer: Public Sewer
- Water: Public
Structural Information
- Structure Type: Single Family Residence
- Common Walls: No Common Walls
- Windows: Double-Pane Windows
- Entry Location: main
- Stories/Levels: One
- Stories Description: One
- Square Feet: 1,957
- Sq. Ft. Source: Taped
- Year Built: 1939
- Year Built Source: Assessor
Lot Features
- Property View: Neighborhood
- Lot Size (Acres): 0.1581
- Lot Size (Sq. Ft.): 6,887
- Lot Size Source: Assessor
- Irrigation System: Sprinkler System
- Lot Description: 0-1 Unit/Acre, Sprinkler System
- Fencing (Description): Vinyl
Green Features
- Energy Efficient: Water Heater, Thermostat, Windows
Financial Considerations
- Price Per Sq. Ft.: $562.08
Disclosures and Reports
- Special Conditions: Auction
- Inclusions: Stacking Washer and Dryer in closet. Video doorbell and remote camera. Shaded patio cover.
Listed by Harcourts Cornerstone Realty Group, James Casey
Get Pre-Approved Today
Schools
Schools serving 1426 N Avon
School District:Burbank Unified School District
| Name | Grades | Distance |
|---|---|---|
Bret Harte Elementary School 3200 Jeffries Avenue, Burbank, CA 91505 | K-5 | 0.3 mi |
Luther Burbank Middle School, Burbank, CA 3700 Jeffries Avenue, Burbank, CA 91505 | 6-8 | 0.3 mi |
Burroughs High School, Burbank, CA 1920 West Clark Avenue, Burbank, CA 91506 | 9-12 | 1.3 mi |
Disclaimer:
School attendance boundaries provided by ATTOM Data Solutions and are for reference only. Contact the school directly to verify enrollment eligibility.
Price & Sales History for 1426 N Avon
Date
Details
Price
Change
Source
8/20/2026
Listed
$1,100,000
37.67%
MLS
2/18/2015
Sold
$799,000
—
Public Record
Disclaimer: Historical sales information is derived from public records provided by the county offices. Information is not guaranteed and should be independently verified.
Tax History
Tax History for 1426 N Avon
Year
Property Taxes
Change
Tax Assessment
Change
2025
$10,900
4%
$960,270
4%
2023
$10,458
5%
$922,984
2%
2022
$9,982
—
$904,887
2%
2021
$9,945
1%
$887,145
1%
2020
$9,836
3%
$878,049
2%
2019
$9,542
1%
$860,833
2%
2018
$9,442
2%
$843,954
2%
2017
$9,246
3%
$827,407
2%
2016
$8,971
55%
$811,184
54%
2015
$5,790
149%
$525,288
152%
2014
$2,326
1%
$208,579
—
2013
$2,307
—
$207,638
—
Disclaimer: Historical tax information is derived from public records provided by the county offices. Information is not guaranteed and should be independently verified.
Estimate the Cost
Estimate the Cost for 1426 N Avon
1426 N Avon, Burbank, CA 91505 (MLS# GD26182403) is a Single Family property with 4 bedrooms and 3 full bathrooms. 1426 N Avon is currently listed for $1,100,000 and was received on August 20, 2026. Want to learn more about 1426 N Avon? Do you have questions about finding other Single Family real estate for sale in Burbank? You can browse all Burbank real estate or contact a Coldwell Banker agent to request more information.