This is a carousel with tiles that activate property listing cards. Use the previous and next buttons to navigate.
1/1
$2,162,500
This is a carousel with tiles that activate property listing cards. Use the previous and next buttons to navigate.
1/1
Property Description
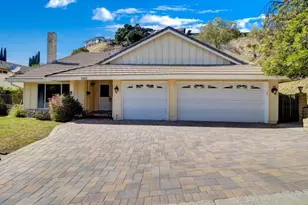
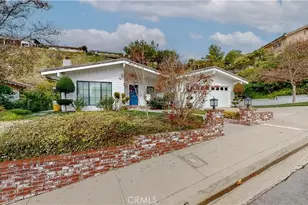
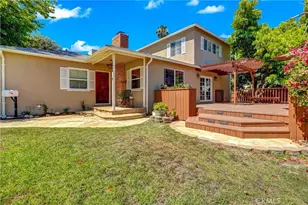
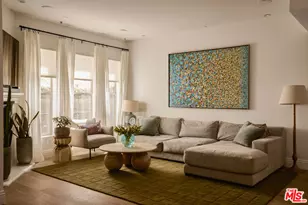
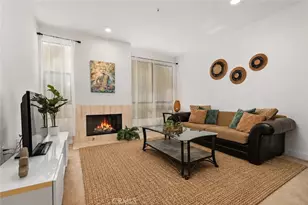
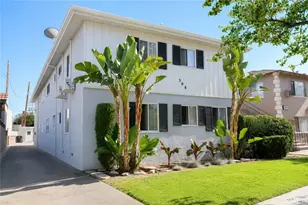
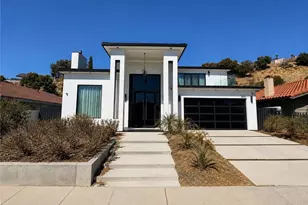
Commanding, uninterrupted views define this private 5 bed, 3 bath, Burbank Hills residence, ideally positioned at the end of a quiet cul-de-sac in the foothills of the Verdugo Mountains. Set along the edge of the hillside, the home captures sweeping jetliner vistas across the city of Burbank, creating a dramatic backdrop from the main living spaces, backyard and elevated primary suite deck. A gated entrance and long paver driveway lead to the two-story home, where a vaulted foyer introduces a warm, inviting floor plan designed for both everyday living and memorable gatherings. The living room features wood flooring, a raised-hearth brick fireplace and an expansive picture window, while the adjoining dining area was thoughtfully oriented to showcase the view. The kitchen opens to a casual breakfast nook with direct access to the rear patio, and the separate family room offers a wet bar and glass doors framing the cityscape beyond. One bedroom and a three-quarter bath are located on the main level, providing flexibility for guests, a home office or multigenerational living, while four additional bedrooms are upstairs, including a spacious primary retreat with a large walk-in closet, private bath and its own view deck. Outside, a covered patio, brick terraces, pool and spa create an exceptional setting for dining, entertaining or relaxing as the city lights emerge below. Owned solar and a three-car garage add everyday practicality to this distinctive hillside property, conveniently located near Brace Canyon Park, Verdugo Mountain recreation and the shopping, dining, entertainment and studios of Burbank. Don't miss out!
Full Property Details
Full Property Details for 3003 Mesa Verde Dr
General
- Sold For: $2,162,500
- Status: Closed
- Type: Single Family
- Source: MRMLS
- MLS ID: SR26155568
- Added to Site: 48 day(s) ago
Interior
- Rooms/Areas: Formal Entry, Walk-In Closet, Primary Bedroom, Entry, Separate Family Room, Laundry, Kitchen, Living Room, Main Floor Bedroom, Family Room, Primary Suite, Primary Bathroom
- Interior Features: Wet Bar, High Ceilings, Granite Counters, Open Floorplan, Bar, Cathedral Ceiling(s), Balcony, Two-Story Ceilings
- Fireplace: Yes
- Fireplace(s): Gas Starter, Living Room
- Eating Areas: Breakfast Counter/Bar, Dining Room, In Kitchen, Breakfast Nook
- Appliances: Water Heater, Disposal, Microwave, Electric Range
- Flooring: Brick, Wood
Rooms
Bathrooms
- Total Bathrooms: 3
- Full Bathrooms: 1
- 3/4 Bathrooms: 2
Bedrooms
- Total Bedrooms: 5
Other Rooms
- Laundry: Inside, Gas Dryer Hookup, Individual Room, Washer Hookup
Additional Information
- Pool: Yes
- Pool Description: Diving Board, In-Ground, Private
- Spa Description: Private, Heated
Exterior
- Deck/Patio: Covered, Brick, Patio, Deck
Parking
- Garage: Yes
- Garage Spaces: 3
- Parking: Garage (Direct Access), Driveway, Shared Driveway, Side-by-Side, Garage (Two Doors), RV Potential
Location
- County: Los Angeles
- Driving Directions: Northwest of Glenoaks Blvd, North of Crest Ridge Dr
School Information
- School District: Burbank Unified
- Elementary School: THOJEF
- Middle School: JOHMUI
- High School: BURBAN
Community
- Community Features: Gutters, Curbs, Mountainous, Foothills, Street Lights, Sidewalks, Suburban, Park
Heating & Cooling
- Cooling Type: Central Air
- Heating Type: Central
Utilities
- Sewer: Public Sewer
- Water: Public
Structural Information
- Architectural Style: Traditional
- Structure Type: Single Family Residence
- Construction: Frame, Stucco
- Foundation: Slab
- Roof: Composition
- Common Walls: No Common Walls
- Windows: Double-Pane Windows
- Doors: Sliding Doors, Double-Door Entry, Panel Doors
- Entry Location: Front Door
- Stories/Levels: Two
- Stories Description: Two
- Square Feet: 2,418
- Sq. Ft. Source: Assessor
- Year Built: 1971
- Year Built Source: Assessor
Lot Features
- Property View: City Lights, Neighborhood, Hills, Panoramic
- Lot Size (Acres): 0.2369
- Lot Size Source: Assessor
- Lot Description: Cul-de-Sac, Utilities - Overhead, Lot 10000-19999 Sqft, Back Yard, Yard
- Fencing (Description): Block, Chain Link, Wrought Iron
Financial Considerations
- Price Per Sq. Ft.: $894.33
Disclosures and Reports
- Special Conditions: Standard
Listed by Equity Union, Stephanie Vitacco
Sold by Equity Union, Hasmik Kadimyan

Get Pre-Approved Today
Schools
Schools serving 3003 Mesa Verde Dr
School District:Burbank Unified School District
| Name | Grades | Distance |
|---|---|---|
Thomas Jefferson Elementary School, Burbank, CA 1900 North 6th Street, Burbank, CA 91504 | K-5 | 1.1 mi |
John Muir Middle School, Burbank, CA 1111 North Kenneth Road, Burbank, CA 91504 | 6-8 | 1.7 mi |
Burbank High School 902 North 3rd Street, Burbank, CA 91502 | 9-12 | 2 mi |
Disclaimer:
School attendance boundaries provided by ATTOM Data Solutions and are for reference only. Contact the school directly to verify enrollment eligibility.
Price & Sales History for 3003 Mesa Verde Dr
Date
Details
Price
Change
Source
8/26/2026
Sold
$2,162,500
-3.89%
MLS
7/20/2026
Listed
$2,250,000
—
MLS
Disclaimer: Historical sales information is derived from public records provided by the county offices. Information is not guaranteed and should be independently verified.
3003 Mesa Verde Drive, Burbank, CA 91504 (MLS# SR26155568) is a Single Family property that was sold at $2,162,500 on August 26, 2026. Want to learn more about 3003 Mesa Verde Drive? Do you have questions about finding other Single Family real estate for sale in Burbank? You can browse all Burbank real estate or contact a Coldwell Banker agent to request more information.