This is a carousel with tiles that activate property listing cards. Use the previous and next buttons to navigate.
1/1
$2,300,000
This is a carousel with tiles that activate property listing cards. Use the previous and next buttons to navigate.
1/1
Property Description
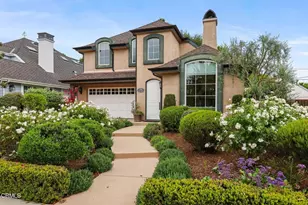
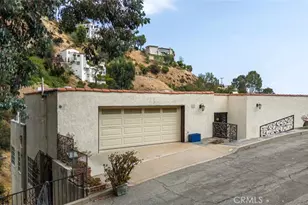
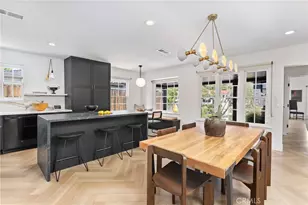
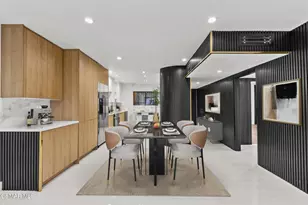
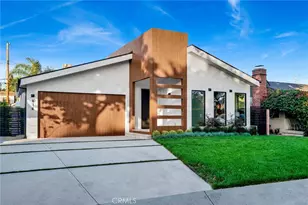
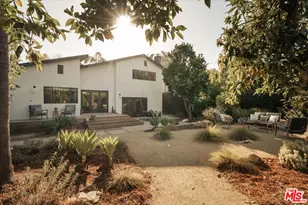
$100,000 Price Adjustment - Now Offered at $2,299,000. Custom Built in 2014, Not your average new build or flip -- every inch showcases high-end craftsmanship and designer finishes.Situated in one of the most sought-after communities in Burbank, this stunning upscale designer home blends modern luxury with thoughtful functionality. Designed with open space, vaulted ceilings, and an abundance of natural light, this home offers a comfortable and elegant floor plan ideal for today's lifestyle.Upon entry, you're welcomed by dramatic vaulted, beamed ceilings that lead into a formal living room featuring a striking double-sided onyx stone fireplace, expansive windows with custom blinds, and beautiful porcelain tile flooring. The spacious vaulted dining area flows seamlessly into a chef's kitchen, complete with a massive center island, high-end appliances including a 6-burner stove, and custom cabinetry--all opening to a bright family room. French doors provide easy access to a private backyard, perfect for indoor-outdoor living.The lower level features a luxurious primary suite with onyx stone dual vanities, 2 separate his-and-her walk-in closets, a soaking tub, and a standalone shower. Also on the main level is a versatile bonus room that can serve as a 5th bedroom or home office, a full secondary bathroom, and a convenient laundry room.Upstairs, you'll find three additional bedrooms, including a second primary suite with high ceilings, an en-suite bathroom featuring a dual vanity, and generous closet space. The remaining two bedrooms are connected by a Jack-and-Jill bathroom, offering both comfort and practicality.The private backyard is complemented by beautifully landscaped front and rear grounds, creating a serene outdoor setting. Additional features include a tankless water heater, recessed lighting, dual-zone HVAC with two A/C systems, and an attached 2-car garage.With a premier location near the 134, 101, and 5 freeways, top-rated Burbank schools, restaurants, shopping and the charm of Magnolia Park, this exceptional home delivers the best of Burbank living--where luxury, comfort, and convenience meet.
Full Property Details
Full Property Details for 314 S Orchard Dr
General
- Sold For: $2,300,000
- Status: Closed
- Type: Single Family
- Source: MRMLS
- MLS ID: P1-26803
- Added to Site: 158 day(s) ago
Interior
- Rooms/Areas: Walk-In Closet, Separate Family Room, Laundry, Main Floor Primary Bedroom, Two Primaries, Kitchen, Great Room, Living Room, Primary Suite
- Interior Features: Beamed Ceilings, Balcony, High Ceilings, Recessed Lighting, Open Floorplan, Cathedral Ceiling(s)
- Fireplace: Yes
- Fireplace(s): Dining Room, Two-Way, Family Room
- Eating Areas: Breakfast Counter/Bar, Dining Room
- Appliances: 6 Burner Stove, Gas Cooktop, Microwave, Refrigerator, Tankless Water Heater, Range Hood, Double Oven, Dishwasher
- Flooring: Tile
Rooms
Bathrooms
- Total Bathrooms: 4
- Full Bathrooms: 3
- 3/4 Bathrooms: 1
Bedrooms
- Total Bedrooms: 5
Other Rooms
- Laundry: Individual Room
Additional Information
- Pool Description: None
- Spa Description: None
Exterior
- Deck/Patio: Open Patio
Parking
- Garage: Yes
- Garage Spaces: 2
- Parking: Garage
Location
- County: Los Angeles
- Driving Directions: Orchard and Oak
Community
- Community Features: Sidewalks, Park
Heating & Cooling
- Cooling Type: Dual, Central Air
- Heating Type: Forced Air
Utilities
- Sewer: Public Sewer
- Water: Public
Structural Information
- Structure Type: Single Family Residence
- Common Walls: No Common Walls
- Windows: Custom Covering, Blinds
- Stories/Levels: Two
- Stories Description: Two
- Square Feet: 3,008
- Sq. Ft. Source: Taped
- Year Built: 2014
- Year Built Source: Public Records
- Property Condition: Turnkey, Updated/Remodeled
Lot Features
- Property View: None
- Lot Size (Acres): 0.1474
- Lot Size Source: Public Records
- Irrigation System: Sprinkler System
- Lot Description: Yard
- Fencing (Description): See Remarks
Financial Considerations
- Price Per Sq. Ft.: $764.63
Disclosures and Reports
- Special Conditions: Standard
Listed by BHHS California Properties, Jeff Fisher
Sold by Realty World Legends of Santa Clarita Valley Inc., Samuel Heller

Get Pre-Approved Today
Schools
Schools serving 314 S Orchard Dr
School District:Burbank Unified School District
| Name | Grades | Distance |
|---|---|---|
William Mckinley Elementary School, Burbank, CA 349 West Valencia Avenue, Burbank, CA 91506 | K-5 | 0.6 mi |
Dolores Huerta Middle 420 South Mariposa Street, Burbank, CA 91506 | 6-8 | 0.3 mi |
Burroughs High School, Burbank, CA 1920 West Clark Avenue, Burbank, CA 91506 | 9-12 | 0.4 mi |
Disclaimer:
School attendance boundaries provided by ATTOM Data Solutions and are for reference only. Contact the school directly to verify enrollment eligibility.
Price & Sales History for 314 S Orchard Dr
Date
Details
Price
Change
Source
9/09/2026
Sold
$2,300,000
0.04%
MLS
5/28/2026
Price Reduced
$2,299,000
-4.13%
MLS
4/24/2026
Listed
$2,398,000
—
MLS
Disclaimer: Historical sales information is derived from public records provided by the county offices. Information is not guaranteed and should be independently verified.
314 S Orchard Drive, Burbank, CA 91506 (MLS# P1-26803) is a Single Family property that was sold at $2,300,000 on September 09, 2026. Want to learn more about 314 S Orchard Drive? Do you have questions about finding other Single Family real estate for sale in Burbank? You can browse all Burbank real estate or contact a Coldwell Banker agent to request more information.