This is a carousel with tiles that activate property listing cards. Use the previous and next buttons to navigate.
1/1
$1,480,000
This is a carousel with tiles that activate property listing cards. Use the previous and next buttons to navigate.
1/1
Property Description
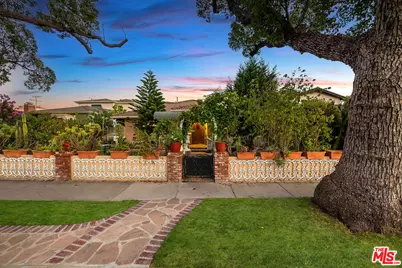
Welcome to this captivating Spanish-style residence set behind a lush, mature landscape of towering shade trees, manicured lawns, and a charming brick pathway leading to an arched front door. Spanning 2,177 square feet on a generous 6,301 square foot lot, this 4-bedroom, 2.5-bathroom home offers a thoughtful, single-story floor plan anchored by soaring vaulted ceilings and abundant natural light throughout the family room, kitchen, and living spaces. The gracious primary suite impresses with a spa-inspired bath featuring dual vanities, a soaking tub, and an oversized glass shower, complemented by a generous walk-in closet, while a sunlit kitchen with a large center island, skylight, and open flow to the family room and breakfast nook anchors the heart of the home. Beyond the main living quarters, a versatile bonus wing complete with its own kitchen presents exceptional flexibility for multigenerational living, a private guest suite, or income potential. With classic architectural character, generous room proportions, and a functional layout ready for a personal touch, this Burbank gem offers a rare opportunity to create the home of your dreams in a warm, established neighborhood.
Full Property Details
Full Property Details for 4120 W McFarlane Ave
General
- Sold For: $1,480,000
- Status: Closed
- Type: Single Family
- Source: CLAW
- MLS ID: 26951793
- Added to Site: 64 day(s) ago
Interior
- Rooms/Areas: Bonus Room, Converted Garage, Dining Room, Patio Covered, Living Room, Entry, Powder, Primary Bedroom, Utility Room, Walk-In Closet
- Interior Features: Built-Ins, Crown Moldings, High Ceilings (9 Feet+), Recessed Lighting, Storage Space
- Fireplace: Yes
- Number of Fireplaces: 1
- Eating Areas: Dining Area, In Kitchen, Kitchen Island, Breakfast Area
- Cooking Appliances: Built-Ins, Double Oven, Gas, Microwave, Range, Range Hood
- Furnishings: Unfurnished
- Flooring: Hardwood, Tile
Rooms
Bathrooms
- Total Bathrooms: 3
- Full Bathrooms: 2
- Half Bathrooms: 1
- Bathroom Features: Double Vanity(s), Fiberglass Shower Enclosure, Linen Closet, Powder Room, Shower and Tub
Bedrooms
- Total Bedrooms: 4
Other Rooms
- Laundry: Laundry Area
Additional Information
- Pool Description: None
- Spa Description: None
- Security/Safety: Carbon Monoxide Detector(s), Exterior Security Lights, Owned, Smoke Detector
- Other Features: GuestHouse
Exterior
- Deck/Patio: Brick, Covered, Porch - Front
Parking
- Garage: Yes
- Garage Spaces: 2
- Garage Description: Built-In Storage, Converted Garage, Direct Entrance, Garage - 2 Car, Garage Is Detached
Location
- Area: Burbank
- County: Los Angeles
- Driving Directions: South of RIverside Dr, and West of Pass Ave.
- Direction Faces: North
Heating & Cooling
- Cooling Type: Central
- Heating Type: Central
Utilities
- Sewer: In Street
- Water: Public
Structural Information
- Architectural Style: Ranch
- Structure Type: Single Family Residence
- Basement Desc.: Raised
- Foundation: Raised
- Roof: Tile
- Common Walls: Detached/No Common Walls
- Windows: Custom Window Covering, Drapes/Curtains, Skylights, Screens
- Entry Location: Ground Level w/steps
- Stories/Levels: 1
- Square Feet: 2,177
- Sq. Ft. Source: Assessor
- Year Built: 1940
- Year Built Source: Assessor
- Other Struct. Feat.: High Ceilings (9 Feet+), Sprinkler System, Rain Gutters
Additional Structures
- Other Structures: GuestHouse
Lot Features
- Property View: Trees/Woods
- Lot Size (Acres): 0.1447
- Lot Size: 6303
- Lot Size Source: Vendor Enhanced
- Lot Dimensions: 45 x 140
- Irrigation System: Sprinkler Timer, Sprinkler System
- Lot Features: Cul-De-Sac
- Zoning: BUR1YY
- Lot Description: Exterior Security Lights, Fenced, Front Yard, Gutters, Landscaped, Lot Shape-Rectangular, Sidewalks
Financial Considerations
- Price Per Sq. Ft.: $734.5
- Assessment Year: 1940
Disclosures and Reports
- Disclosures/Reports: As Is
- APN: 2485-013-017
Listed and Sold by Compass, Craig Strong
Get Pre-Approved Today
Schools
Schools serving 4120 W McFarlane Ave
School District:Burbank Unified School District
| Name | Grades | Distance |
|---|---|---|
R. L. Stevenson Elementary School 3333 West Oak Street, Burbank, CA 91505 | K-5 | 0.7 mi |
Dolores Huerta Middle 420 South Mariposa Street, Burbank, CA 91506 | 6-8 | 1.9 mi |
Burroughs High School, Burbank, CA 1920 West Clark Avenue, Burbank, CA 91506 | 9-12 | 1.6 mi |
Disclaimer:
School attendance boundaries provided by ATTOM Data Solutions and are for reference only. Contact the school directly to verify enrollment eligibility.
Price & Sales History for 4120 W McFarlane Ave
Date
Details
Price
Change
Source
10/26/2026
Sold
$1,480,000
-7.44%
MLS
10/02/2026
Price Reduced
$1,599,000
-5.66%
MLS
9/23/2026
Price Reduced
$1,695,000
-10.55%
MLS
9/08/2026
Listed
$1,895,000
—
MLS
Disclaimer: Historical sales information is derived from public records provided by the county offices. Information is not guaranteed and should be independently verified.
4120 W McFarlane Ave, Burbank, CA 91505 (MLS# 26951793) is a Single Family property that was sold at $1,480,000 on October 26, 2026. Want to learn more about 4120 W McFarlane Ave? Do you have questions about finding other Single Family real estate for sale in Burbank? You can browse all Burbank real estate or contact a Coldwell Banker agent to request more information.