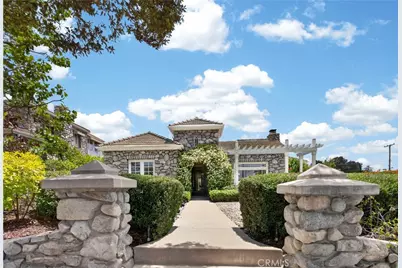
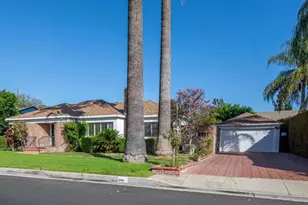
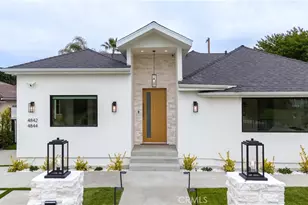
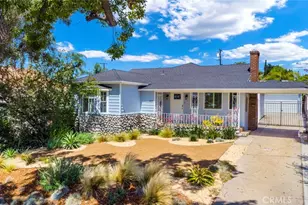
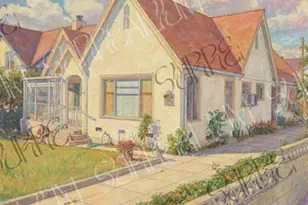
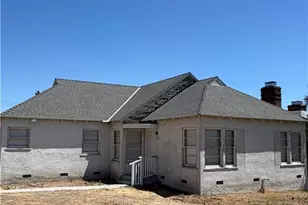
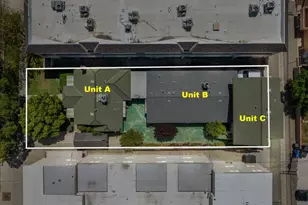
Full Property Details for 902 E Olive Ave
General
- Sold For: $1,500,000
- Status: Closed
- Type: Single Family
- Source: MRMLS
- MLS ID: BB26133042
- Added to Site: 273 day(s) ago
Interior
- Rooms/Areas: Primary Bedroom, Galley Kitchen, Primary Bathroom, Bonus Room, Laundry, Main Floor Primary Bedroom, Main Floor Bedroom, Office, Living Room, Guest/Maid's Quarters, Basement, Kitchen, Utility Room
- Interior Features: Crown Molding, Built-in Features, Unfurnished, Attic Fan, Track Lighting, Ceiling Fan(s), Pantry, Electronic Air Cleaner, Recessed Lighting, Copper Plumbing (Full), Wired for Sound, Granite Counters
- Fireplace: Yes
- Fireplace(s): Gas, Gas Starter, Living Room
- Eating Areas: Dining Room, In Kitchen, Breakfast Nook
- Appliances: Gas Water Heater, Tankless Water Heater, High Efficiency Water Heater, Electric Oven, Electric Water Heater, Water Purifier, Water Line to Refrigerator, Water Softener, Range Hood, Built-In Range, Gas & Electric Range, Refrigerator, Disposal, Dishwasher, Vented Exhaust Fan, Microwave
- Flooring: Wood
Rooms
- Total Bathrooms: 3
- Full Bathrooms: 2
- 1/4 Bathrooms: 1
- Laundry: Inside, Individual Room, In Garage, Gas & Electric Dryer Hookup, Washer Included, Dryer Included
Additional Information
- Pool Description: None
- Spa Description: Private, Heated, Fiberglass, Above-Ground
Exterior
- Deck/Patio: Open Patio, Patio, Tile, Concrete, Porch, Front Porch, Terrace, Stone
Parking
- Garage: Yes
- Garage Spaces: 1
- Carport Spaces: 1
- Parking: Garage, Heated Garage, Gated, Attached Carport, Carport, Guest, Electric Vehicle Charging Station(s), Off-Street, On-Site, Workshop in Garage, Garage (Single Door), Concrete, Garage Faces Rear, Metered, Garage (Two Doors), Converted Garage, Driveway Up Slope From Street, Porte-Cochere, Garage Door Opener
Location
- County: Los Angeles
- Driving Directions: Corner of Olive & Ninth
School Information
- School District: Burbank Unified
Community
- Community Features: Valley, Gutters, Curbs, Golf, Biking, Hiking, Mountainous, Foothills, Street Lights, Urban, Storm Drains, Sidewalks, Suburban, Park
Heating & Cooling
- Cooling Type: Electric, Whole House Fan, Central Air, High Efficiency
- Heating Type: Fireplace(s), Natural Gas, Forced Air, Heat Pump, High Efficiency, Central
Utilities
- Sewer: Public Sewer
- Water: Public
Structural Information
- Architectural Style: Shotgun, Craftsman, Cottage, Custom-Built
- Structure Type: Single Family Residence
- Construction: Concrete, ICFs (Insulated Concrete Forms), Natural Building, Stone, Drywall Walls
- Roof: Synthetic, Mixed, Concrete, Tile, Reflective, Flat, Mansard
- Common Walls: 1 Common Wall
- Windows: Tinted Windows, Casement Windows, Wood Frames, Screens
- Doors: Atrium Doors, Mirror Closet Door(s), Panel Doors
- Disability Access: 2 or More Accessible Exits
- Entry Location: Front & Side
- Stories/Levels: One
- Stories Description: One
- Square Feet: 1,484
- Sq. Ft. Source: Other
- Year Built: 1921
- Year Built Source: Other
- Property Condition: Turnkey
Additional Structures
- Other Structures: Second Garage Detached, Guesthouse, Guest House Detached
Lot Features
- Property View: Mountain(s), City Lights, Landmark, Neighborhood, Rocks, Courtyard, Hills
- Lot Size (Acres): 0.1744
- Lot Size Source: Other
- Irrigation System: Sprinkler System
- Lot Description: Drip Sprinkler System, Sprinklers on the Side, Rectangular Lot, Sprinklers Timer, Yard, Zero Lot Line, 0-1 Unit/Acre, Park Nearby, Utilities - Overhead, Corners Marked, Landscaped, Sprinklers in Rear, Near Public Transit, Sprinkler System, Front Yard, Rocks, Back Yard, Level, Sprinklers in Front, Patio Home, Paved, Garden, Corner Lot
- Fencing (Description): Privacy, Pipe, Good Condition, Security, Stone, Wrought Iron
Financial Considerations
- Price Per Sq. Ft.: $1,010.78
Disclosures and Reports
- Special Conditions: Trust
- Inclusions: Washer & Dryer, Chandeliers in Dining & Living rooms; All Kitchen Appliances
Listed by Engel & Volkers Burbank, Lisa Bethel
Sold by Compass, Megan Ferrell and Compass, Mary Kimes