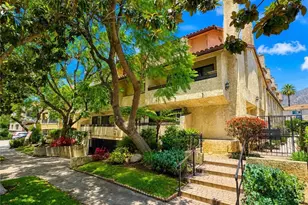
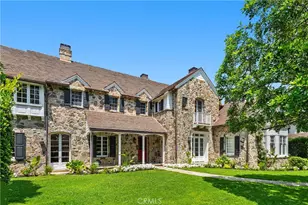
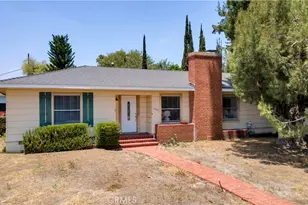
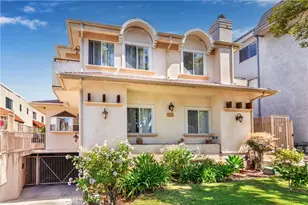
This is a carousel with tiles that activate property listing cards. Use the previous and next buttons to navigate.
1/35
$699,000 Sale Pending
This is a carousel with tiles that activate property listing cards. Use the previous and next buttons to navigate.
1/35
Property Description
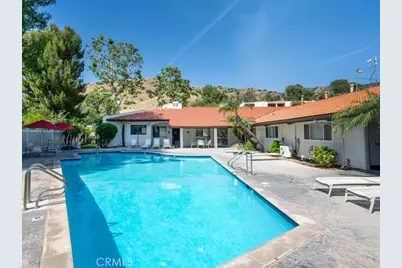
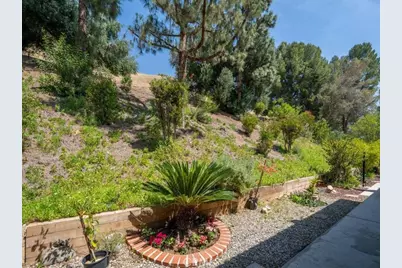
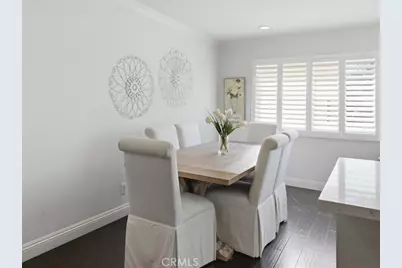
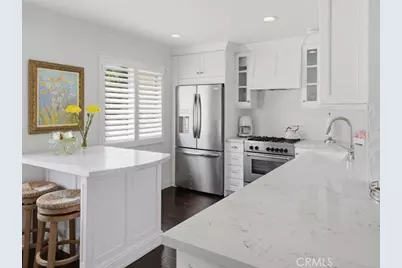
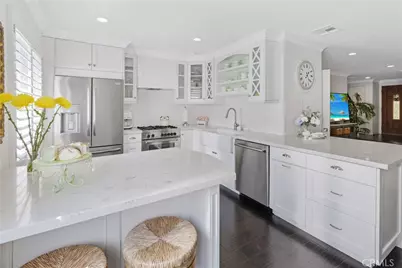
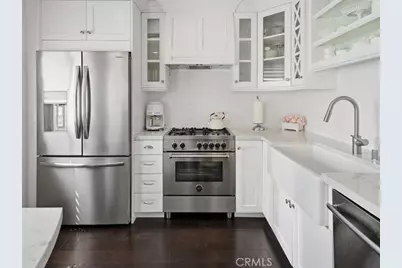
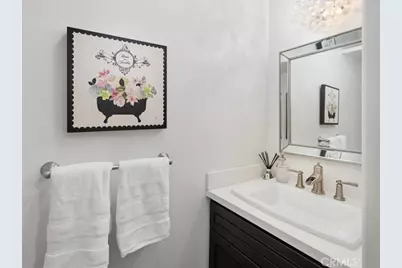
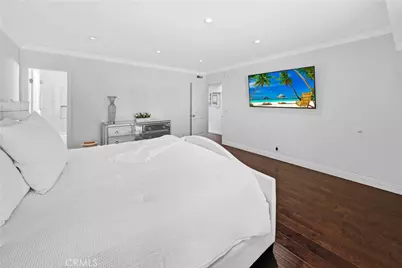
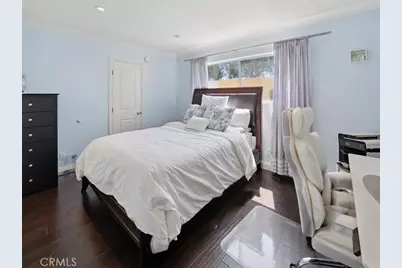

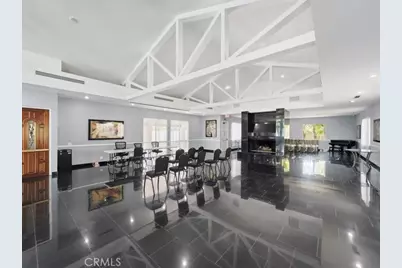
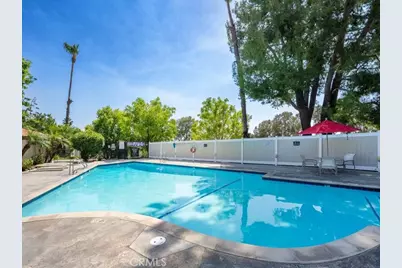
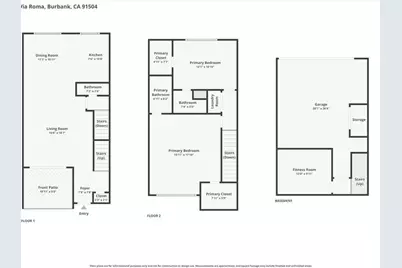
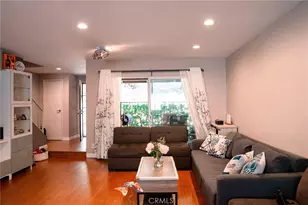
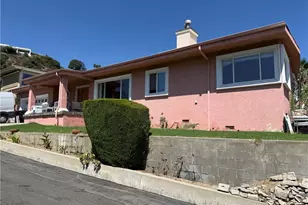
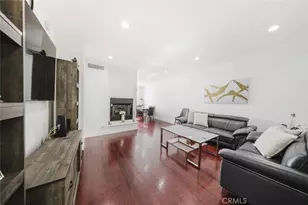
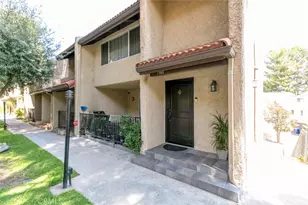
Stunning Upgraded Designer Style Burbank Home located in the desirable Cabrini Villas Community. This home should be featured in a Designer's Magazine! As you enter this Home you are in awe with the Gorgeous Wood Flooring, 2 Large Primary Suites, Bonus Room (currently used as a Gym), 3 Upgraded Bathrooms, Large Remodeled Kitchen with Custom Cabinetry, Custom Quartz Island with Sitting Area & Storage, Gorgeous Backsplash & High-End Appliances. Perfect for any Chef! Formal Dining Area, Large Great Room with Stunning Upgraded Wood Flooring & Sliding Door leading to the Large Private Entertainer's Covered Patio area overlooking the Enchanting Lush Serene Hillside. Feels like you are on vacation! Meander upstairs to the 2 Large Bedrooms with En-suites, Primary Suite has Sitting Area with Breathtaking Views of the Lush Hillside, Walk-In Closets with Custom Built-ins. Luxurious Upgraded Primary Bathroom. Additional Highlights include Fabulous Upgraded Wood Flooring, Remodeled Kitchen, Plantation Shutters, Custom Window Treatments, Recessed Lighting, Crown Molding, Bonus Room, Upstairs Laundry Area, Professionally Painted & so much more. 2 Car Garage with Built-ins & Direct Access. Thousands Spent in Upgrades. No Expense left unturned at this home. Close proximity to Award Winning Schools, Shopping, Parks, Restaurants, and Easy Freeway Access. Resort Style Cabrini Villas Community Amenities include Pool, Spa, Tennis Courts, Pickleball and Clubhouse.
Full Property Details
Full Property Details for 9735 Via Roma
General
- Price: $699,000
- HOA FEE: $860/month
- Status: Pending
- Type: Townhouse
- Source: MRMLS
- MLS ID: SR26143798
- Updated: 9/8/2026
- Days on Market: 50 days
- Added to Site: 50 day(s) ago
Interior
- Rooms/Areas: Walk-In Closet, Entry, All Bedrooms Up, See Remarks, Kitchen, Great Room, Primary Suite, Primary Bathroom
- Interior Features: Quartz Counters, Built-in Features, Ceiling Fan(s), Recessed Lighting, Open Floorplan
- Fireplace(s): None
- Eating Areas: Breakfast Counter/Bar, Dining Room, See Remarks
- Appliances: Convection Oven, Gas Cooktop, Microwave, Built-In Range, Refrigerator, Range Hood, Gas Oven, Dishwasher
- Flooring: See Remarks
Rooms
Bathrooms
- Total Bathrooms: 3
- Full Bathrooms: 3
Bedrooms
- Total Bedrooms: 2
Other Rooms
- Laundry: Inside, In Closet, Upper Level, See Remarks, Washer Included, Dryer Included
Additional Information
- Shared Amenities: Tennis Court(s), Pool, Clubhouse, Controlled Access, Spa/Hot Tub
- Pool Description: Association, In-Ground, Community, Heated, Gunite
- Spa Description: Association, In-Ground, Community, Heated
Exterior
- Deck/Patio: Covered, Front Porch, See Remarks
Parking
- Garage: Yes
- Garage Spaces: 2
- Parking: Garage (Direct Access)
Location
- County: Los Angeles
- Driving Directions: Glenoaks Blvd to Cabrini Drive to Via Roma (turn left)
School Information
- School District: Burbank Unified
Community
- Community Features: Rural, Street Lights
- Assoc. Name: Infinity Mgmt
Heating & Cooling
- Cooling Type: Central Air
- Heating Type: Central
Utilities
- Sewer: Sewer Paid, Public Sewer
- Water: Public
Structural Information
- Architectural Style: Traditional
- Structure Type: Townhouse
- Common Walls: 2 Common Walls (or More), No One Below, No One Above
- Windows: Double-Pane Windows, Plantation Shutters
- Doors: Sliding Doors
- Entry Location: Entry/1
- Stories/Levels: Two
- Stories Description: Two
- Square Feet: 1,302
- Sq. Ft. Source: Assessor
- Year Built: 1975
- Year Built Source: Assessor
- Property Condition: Turnkey, Updated/Remodeled
Unit Information
- Units in Complex: 863
Lot Features
- Property View: Neighborhood, See Remarks, Hills
Financial Considerations
- Price Per Sq. Ft.: $536.87
- Association Fee: $860
- Assoc Fee Freq.: Monthly
Disclosures and Reports
- Special Conditions: Trust, Standard
Listed by Equity Union, Brenda Ross

Get Pre-Approved Today
Schools
Schools serving 9735 Via Roma
School District:Los Angeles Unified School District
| Name | Grades | Distance |
|---|---|---|
Glenwood Elementary School, Los Angeles, CA 8001 Ledge Ave., Los Angeles, CA 91352 | K-5 | 0.9 mi |
Sun Valley Engineering And Technology Magnet 7330 Bakman Ave., Los Angeles, CA 91352 | 6-8 | 2.1 mi |
Sun Valley High School 9171 Telfair Ave., Los Angeles, CA 91352 | 9-12 | 3.5 mi |
Verdugo Hills Senior High School 10625 Plainview Ave., Los Angeles, CA 91042 | 9-12 | 4.2 mi |
Disclaimer:
School attendance boundaries provided by ATTOM Data Solutions and are for reference only. Contact the school directly to verify enrollment eligibility.
Price & Sales History for 9735 Via Roma
Date
Details
Price
Change
Source
7/23/2026
Listed
$699,000
124.04%
MLS
12/10/2012
Sold
$312,000
—
Public Record
Disclaimer: Historical sales information is derived from public records provided by the county offices. Information is not guaranteed and should be independently verified.
Estimate the Cost
Estimate the Cost for 9735 Via Roma
9735 Via Roma, Burbank, CA 91504 (MLS# SR26143798) is a Townhouse property with 2 bedrooms and 3 full bathrooms. 9735 Via Roma is currently listed for $699,000 and was received on July 23, 2026. Want to learn more about 9735 Via Roma? Do you have questions about finding other Townhouse real estate for sale in Burbank? You can browse all Burbank real estate or contact a Coldwell Banker agent to request more information.