This is a carousel with tiles that activate property listing cards. Use the previous and next buttons to navigate.
1/1
$865,000
This is a carousel with tiles that activate property listing cards. Use the previous and next buttons to navigate.
1/1
Property Description
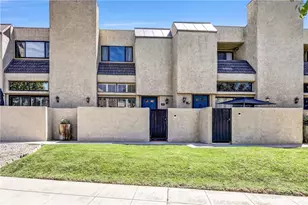
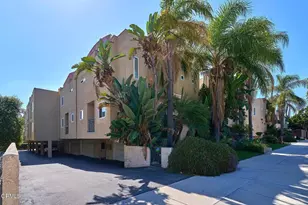
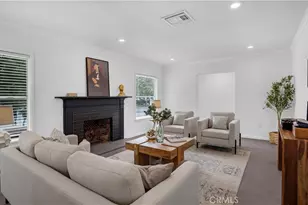
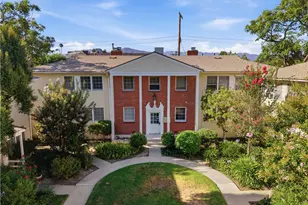
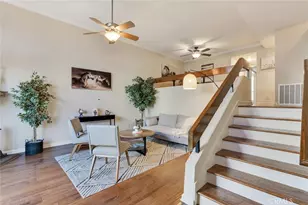
Parkside Equestrian Estates, Rancho Neighborhood Townhouse in Burbank - Rancho area of Burbank. 3 Bedrooms + 3 Baths In Prime Location - First Floor Living Room Has High High Ceilings, Plantation Shutters & Fireplace - Chefs Kitchen Has Stainless Steel Gas Free Standing Stove / Oven, Built in Microwave, Dishwasher, Tons of Counter Space & Counter Space, Tiled Flooring & Custom Lighting, Plantation Shutters & Large Breakfast Eating Area. - Second Floor Formal Dining Room Has A Wet Bar, Custom Lighting & Room for Large Dining Table - The Lower Level Bedroom Is Currently An office But Perfect For a Den or Bedroom w/ Adjacent Bathroom - Huge Master Suite Has 2 Walk-In Closets, Skylight, Lots of Natural Light, Oversized Shower, Plantation Shutters - Additional or 3rd Bedroom Has A Large Mirrored Closet, Natural Light, Custom Lighting & Full Bathroom with Tub - Attached Oversized garage With Direct Access For Side By Side Parking, Electric Garage Door Opener, Laundry For Full Sized Washer / Dryer - Private Gated Front Patio Is Perfect for Family Entertaining & BBQ's. - HOA Dues include Pool, Spa, Clubhouse, Exercise / Meeting Room, Trash, Water, Earthquake Insurance. There Are Boarding Opportunities Nearby For An Additional HOA Fee - Location, Location, Location is Perfect, Near Parks, Bus Lines, Shopping, Freeway Access, Horse Facilities & Riding Trails. Award Wining Burbank Schools& Restaurants.
Full Property Details
Full Property Details for 984 W Riverside Dr #9
General
- Sold For: $865,000
- HOA FEE: $710/month
- Status: Closed
- Type: Townhouse
- Source: MRMLS
- MLS ID: SR26064133
- Added to Site: 205 day(s) ago
Interior
- Rooms/Areas: Formal Entry, Walk-In Closet, Primary Bedroom, Dressing Area, Laundry, Living Room, Primary Suite, Galley Kitchen, Primary Bathroom
- Interior Features: Unfurnished, Recessed Lighting, Open Floorplan, Storage
- Fireplace: Yes
- Fireplace(s): Living Room
- Appliances: Water Heater, Disposal, Microwave, Gas Water Heater, Free-Standing Range, Gas Range, Water Line to Refrigerator, Dishwasher
- Flooring: Tile, Carpet, Laminate
Rooms
Bathrooms
- Total Bathrooms: 3
- Full Bathrooms: 3
Bedrooms
- Total Bedrooms: 3
Other Rooms
- Laundry: Inside, Gas Dryer Hookup, In Closet, Washer Hookup
Additional Information
- Shared Amenities: Water, Pet Rules, Pets Permitted, Gym/Exercise Room, Horse Trails, Pool, Clubhouse, Controlled Access, Spa/Hot Tub, Maintenance Grounds
- Pool Description: Association, Permits, Filtered, Community, Gunite
- Spa Description: In-Ground, Community, Gunite
Exterior
- Deck/Patio: Patio, Slab
Parking
- Garage: Yes
- Garage Spaces: 2
- Parking: Garage, Assigned, Paved, Driveway, Side-by-Side, Garage Door Opener
Location
- County: Los Angeles
- Driving Directions: Western Ave. to Riverside. Go West on Riverside Drive. Home is on the left after Main St. (West of Victory Blvd, South of Alameda Ave.)
School Information
- School District: Burbank Unified
- High School: BURROU
Community
- Community Features: Gutters, Curbs, Street Lights, Sidewalks
- Assoc. Name: Park Equestrian Estates
Heating & Cooling
- Cooling Type: Electric, Central Air
- Heating Type: Fireplace(s), Natural Gas, Central
Utilities
- Sewer: Sewer Paid, Public Sewer
- Water: Public
Structural Information
- Architectural Style: Contemporary
- Structure Type: Townhouse
- Construction: Wood Siding, Stucco
- Foundation: Slab
- Roof: Common Roof
- Common Walls: 2 Common Walls (or More)
- Windows: Plantation Shutters, Custom Covering, Skylight(s), Blinds, Screens
- Doors: Sliding Doors, Mirror Closet Door(s)
- Entry Location: 1
- Stories/Levels: Three Or More
- Stories Description: Three Or More
- Square Feet: 1,635
- Sq. Ft. Source: Assessor
- Year Built: 1980
- Year Built Source: Assessor
- Property Condition: Turnkey
Lot Features
- Property View: Park/Greenbelt
- Lot Size (Acres): 2.9426
- Lot Size Source: Assessor
- Lot Description: Patio Home, Paved, Landscaped, Rectangular Lot, Level, Near Public Transit, Corners Marked
- Fencing (Description): Stucco Wall
Financial Considerations
- Price Per Sq. Ft.: $529.05
- Association Fee: $710
- Assoc Fee Freq.: Monthly
Disclosures and Reports
- Special Conditions: Standard
Listed and Sold by Realty World Legends of Santa Clarita Valley Inc., Samuel Heller

Get Pre-Approved Today
Schools
Schools serving 984 W Riverside Dr #9
School District:Burbank Unified School District
| Name | Grades | Distance |
|---|---|---|
William Mckinley Elementary School, Burbank, CA 349 West Valencia Avenue, Burbank, CA 91506 | K-5 | 0.4 mi |
Dolores Huerta Middle 420 South Mariposa Street, Burbank, CA 91506 | 6-8 | 0.5 mi |
Burroughs High School, Burbank, CA 1920 West Clark Avenue, Burbank, CA 91506 | 9-12 | 1.1 mi |
Disclaimer:
School attendance boundaries provided by ATTOM Data Solutions and are for reference only. Contact the school directly to verify enrollment eligibility.
Price & Sales History for 984 W Riverside Dr #9
Date
Details
Price
Change
Source
8/07/2026
Sold
$86,500
-90.39%
MLS
5/09/2026
Price Reduced
$899,950
-2.17%
MLS
5/05/2026
Price Reduced
$919,950
-0.54%
MLS
4/05/2026
Price Reduced
$924,950
-1.6%
MLS
3/24/2026
Listed
$939,950
—
MLS
Disclaimer: Historical sales information is derived from public records provided by the county offices. Information is not guaranteed and should be independently verified.
984 W Riverside Drive #9, Burbank, CA 91506 (MLS# SR26064133) is a Townhouse property that was sold at $865,000 on August 07, 2026. Want to learn more about 984 W Riverside Drive #9? Do you have questions about finding other Townhouse real estate for sale in Burbank? You can browse all Burbank real estate or contact a Coldwell Banker agent to request more information.