This is a carousel with tiles that activate property listing cards. Use the previous and next buttons to navigate.
1/1
$2,750,000
This is a carousel with tiles that activate property listing cards. Use the previous and next buttons to navigate.
1/1
Property Description
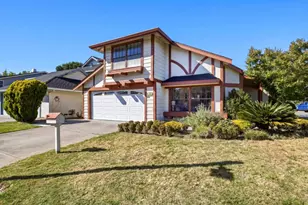
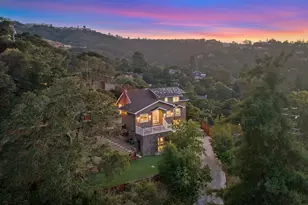
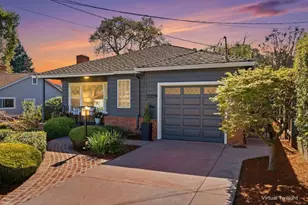
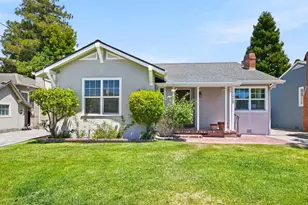
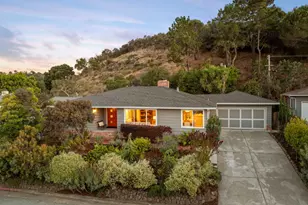
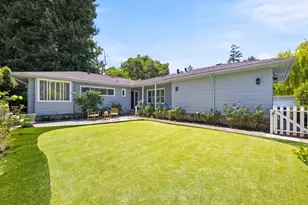
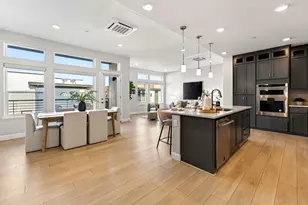

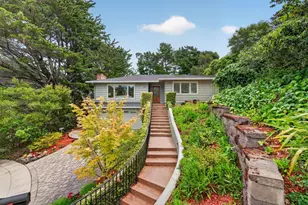
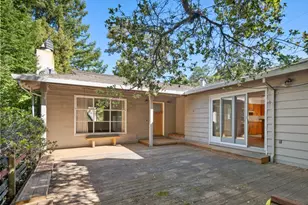
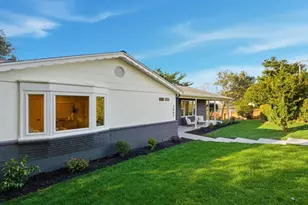
Lovely, updated mid-century home with custom woodwork throughout. Formal entry opens to bright living room/dining room combination with corner picture windows with Bay views. 3 spacious bedrooms including master suite with large walk in closet, and two remodeled bathrooms include loads of custom detail. Gourmet kitchen features huge island with breakfast bar, bay window, honed granite counters, Wolf gas cooktop, Sub-Zero refrigerator, Miele steaming oven, convection oven as well as microwave oven drawer. Sliding glass door in family room/kitchen opens to huge private backyard with flagstone patio, lush lawn, raised vegetable planting beds and mature landscaping. Freshly painted inside and outside. Two storage sheds on the side of the house provide extra space for backyard furniture, gardening supplies, etc. . Disclosures include plans for planning approved expansion. 2 car attached garage. Great Burlingame Schools. (Sq ft per Realist; seller & agent have not verified.)
Full Property Details
Full Property Details for 2711 Burlingview Dr
General
- Sold For: $2,750,000
- Status: Closed
- Type: Single Family
- Source: RE_Infolink
- MLS ID: ML81830443
- Added to Site: 1, 975 day(s) ago
Interior
- Interior Features: Bay Window, High Ceiling , Open Beam Ceiling, Skylight
- Fireplace(s): Living Room
- Flooring: Hardwood, Tile
Rooms
Bathrooms
- Total Bathrooms: 2
- Full Bathrooms: 2
- Bathroom Features: 1 Shower over Tub, Stall Shower, Tile, Updated Bath
Bedrooms
- Total Bedrooms: 3
- Bedroom Features: Master Suite / Retreat, Walk-In Closet
Other Rooms
- Family Room: Kitchen / Family Room Combo
- Kitchen: 220 Volt Outlet, Gas Cooktop, Stone Countertop, Hood over Range, Island, Microwave, Electric Oven, Pantry, Refrigerator
- Laundry: Inside
Additional Information
- Extras: Not Applicable
Parking
- Garage Spaces: 2
- Parking Features: Attached Garage, Gate / Door Opener
Location
- Area: Burlingame Hills / Skyline Terrace
- County: San Mateo
- Cross Streets: Summit
Heating & Cooling
- Cooling Type: None
- Heating Type: Forced Air, Gas
Utilities
- Sewer: Public Sewer, Sewer Connected
- Water: Public
- Utility Description: Individual Electric Meters, Individual Gas Meters, Public Utilities
Structural Information
- Construction: Detached
- Foundation: Concrete Perimeter
- Roof: Composition, Shingle
- Square Feet: 1,930
- Year Built: 1958
Lot Features
- Property View: Bay
- Lot Size (Acres): 0.2479
- Minimum Lot Size: 10800
- Lot Size (Sq. Ft.): 10,800
- Zoning: R10006
Get Pre-Approved Today
Schools
Schools serving 2711 Burlingview Dr
School Districts:Burlingame Elementary School District, San Mateo Union High School District
| Name | Grades | Distance |
|---|---|---|
Hoover Elementary 2220 Summit Drive, Burlingame, CA 94010 | K-5 | 0.3 mi |
Burlingame Intermediate School 1715 Quesada Way, Burlingame, CA 94010 | 6-8 | 1 mi |
Burlingame High School 1 Mangini Way, Burlingame, CA 94010 | 9-12 | 2.1 mi |
Disclaimer:
School attendance boundaries provided by ATTOM Data Solutions and are for reference only. Contact the school directly to verify enrollment eligibility.
Price & Sales History for 2711 Burlingview Dr
Date
Details
Price
Change
Source
3/19/2021
Sold
$2,750,000
19.83%
MLS
2/19/2021
Listed
$2,295,000
—
MLS
Disclaimer: Historical sales information is derived from public records provided by the county offices. Information is not guaranteed and should be independently verified.
2711 Burlingview Dr, Burlingame, CA 94010 (MLS# ML81830443) is a Single Family property that was sold at $2,750,000 on March 19, 2021. This property was listed by Elaine White from our Menlo Park Office.Want to learn more about 2711 Burlingview Dr? Do you have questions about finding other Single Family real estate for sale in Burlingame? You can browse all Burlingame real estate or contact a Coldwell Banker agent to request more information.