This is a carousel with tiles that activate property listing cards. Use the previous and next buttons to navigate.
1/1
$2,600,000
This is a carousel with tiles that activate property listing cards. Use the previous and next buttons to navigate.
1/1
Property Description
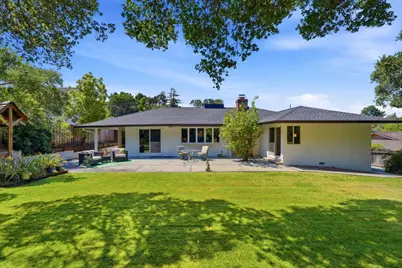
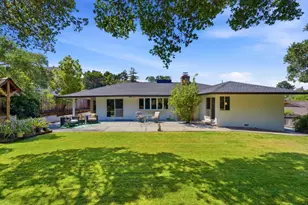
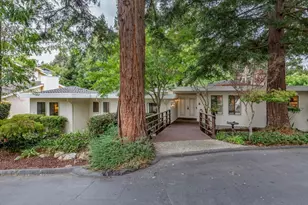
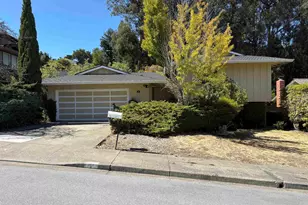
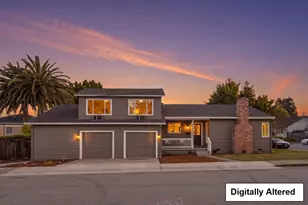
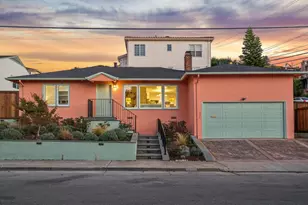
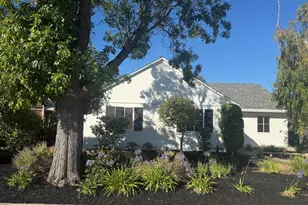
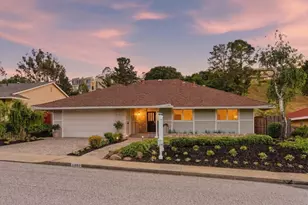
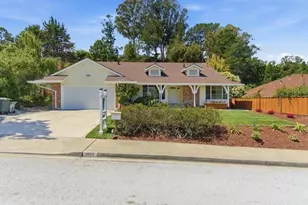
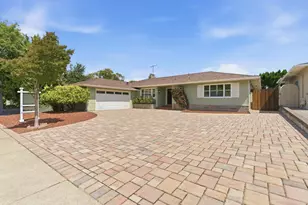
Beautiful single-story 3BD/2.5BA home in desirable Mills Estates with partial views of the San Francisco Bay, SFO, and Mount Diablo. Enjoy a rare combination of expansive level backyard space, patio areas, and a scenic oak-studded hillside backdrop. The spacious floor plan features a granite kitchen with alder cabinetry, bay-window living room overlooking the backyard, and a comfortable family room opening to a covered patio. The front bedroom includes custom built-ins, while the middle bedroom is configured as an office with a Murphy bed. The primary suite offers peaceful backyard views and an updated bath with granite counters. A lemon tree and mature landscaping enhance the serene outdoor setting. The exceptional backyard provides ample space for entertaining, play, gardening, or simply enjoying the natural surroundings. Two-car garage with laundry and storage. Conveniently located near Mills-Peninsula Medical Center, SFO, downtown Millbrae, shopping, dining, and Highway 280. A unique opportunity to enjoy privacy, views, and exceptional outdoor space in the Burlingame hills.
Full Property Details
Full Property Details for 2801 Trousdale Dr
General
- Sold For: $2,600,000
- Status: Closed
- Type: Single Family
- Source: RE_Infolink
- MLS ID: ML82051726
- Added to Site: 53 day(s) ago
Interior
- Fireplace(s): Living Room
Rooms
Bathrooms
- Total Bathrooms: 3
- Full Bathrooms: 2
- Half Bathrooms: 1
- Bathroom Features: Full on Ground Floor, Primary - Stall Shower(s), 1 Shower over Tub, Updated Bath
Bedrooms
- Total Bedrooms: 3
- Bedroom Features: Ground-Floor Bedroom
Other Rooms
- Family Room: Separate Family Room
- Laundry: In Garage
Additional Information
- Extras: Not Applicable
- Security/Safety: Security Alarm
Parking
- Garage Spaces: 2
- Parking Features: Attached Garage
Location
- Area: Mills Estates
- County: San Mateo
- Cross Streets: Sebastian Drive
Heating & Cooling
- Cooling Type: Central AC
- Heating Type: Central Air (Forced Air)
Utilities
- Sewer: Sewer Connected
- Water: Individual Water Meter
- Utility Description: Public Utilities
Structural Information
- Construction: Detached
- Foundation: Concrete Perimeter
- Roof: Composition
- Square Feet: 1,840
- Year Built: 1958
Lot Features
- Property View: Bay, Garden / Greenbelt, Neighborhood
- Minimum Lot Size: 19500
- Lot Size (Sq. Ft.): 19,500
- Zoning: R10006
- Lot Description: Hillside, Level, Grade Slopes Up
Listed by Berkshire Hathaway HomeServices DrysdaleProperties, Michael Smith
Sold by Bhhs, Anamaria Cojocaru

Get Pre-Approved Today
Schools
Schools serving 2801 Trousdale Dr
School Districts:Burlingame Elementary School District, San Mateo Union High School District
| Name | Grades | Distance |
|---|---|---|
Franklin Elementary School, Burlingame, CA 2385 Trousdale Drive, Burlingame, CA 94010 | K-5 | 0.4 mi |
Burlingame Intermediate School 1715 Quesada Way, Burlingame, CA 94010 | 6-8 | 0.5 mi |
Burlingame High School 1 Mangini Way, Burlingame, CA 94010 | 9-12 | 2.6 mi |
Disclaimer:
School attendance boundaries provided by ATTOM Data Solutions and are for reference only. Contact the school directly to verify enrollment eligibility.
Price & Sales History for 2801 Trousdale Dr
Date
Details
Price
Change
Source
7/30/2026
Sold
$2,600,000
-3.27%
MLS
7/06/2026
Price Reduced
$2,688,000
-3.59%
MLS
6/20/2026
Listed
$2,788,000
—
MLS
Disclaimer: Historical sales information is derived from public records provided by the county offices. Information is not guaranteed and should be independently verified.
2801 Trousdale Dr, Burlingame, CA 94010 (MLS# ML82051726) is a Single Family property that was sold at $2,600,000 on July 30, 2026. Want to learn more about 2801 Trousdale Dr? Do you have questions about finding other Single Family real estate for sale in Mills Estates? You can browse all Mills Estates real estate or contact a Coldwell Banker agent to request more information.