This is a carousel with tiles that activate property listing cards. Use the previous and next buttons to navigate.
1/1
$1,200,000
This is a carousel with tiles that activate property listing cards. Use the previous and next buttons to navigate.
1/1
Property Description
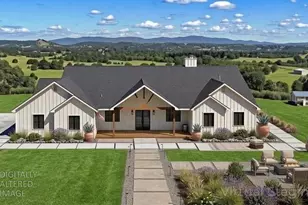
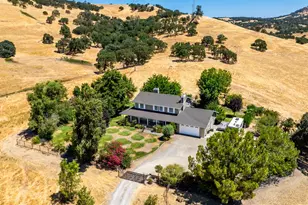
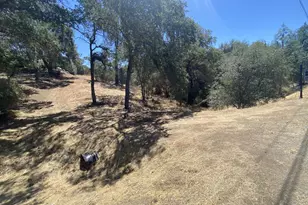
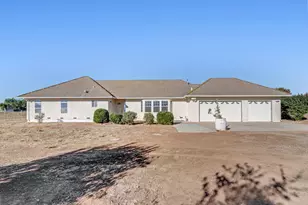
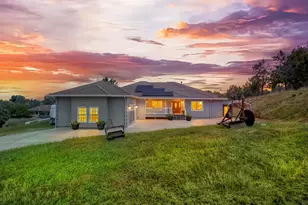
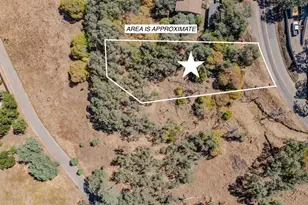
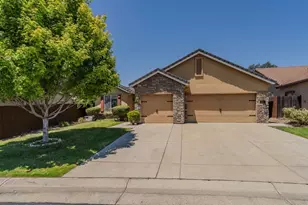
STUNNING 2026-BUILT ESTATE captures sweeping panoramic views of the valley, foothills, the Sierra Nevada, and Mount Diablo. Set on 20 usable acres, the property is fenced on three sides and perfectly suited for horseback riding, ATV adventures, hiking, and wide-open country living. The 3,700+ sq ft home offers a thoughtfully designed open-concept layout with soaring 17-foot cathedral ceilings in the family room, creating a bright and inviting space for everyday living and entertaining. Featuring 4 bedrooms, 3.5 bathrooms, a spacious office and game room, there is room for everyone to live, work, and unwind in comfort. Designed with high-end finishes throughout, the home includes quartzite countertops and full-height backsplashes, luxury Fisher & Paykel appliances (built-in refrigerator, 60-inch range, dishwasher and commercial ice maker), full Butlers Pantry, LVP flooring and stunning Andersen 100 Series casement windows. Expansive indoor-outdoor living is made possible with the impressive 18-foot bi-folding door in the living room and a 10-foot bi-folding door in the primary suite which also features a spa-like bath experience with marble flooring, walk through shower and soaking tub.
Full Property Details
Full Property Details for 5564 Meagan Ln
General
- Sold For: $1,200,000
- Status: Closed
- Type: Single Family
- Source: METROLIST_Cali
- MLS ID: 226048524
- Added to Site: 97 day(s) ago
Interior
- Fireplace: Yes
- Number of Fireplaces: 1
- Fireplace(s): Wood Burning
- Appliances: Built-In Refrigerator, Hood Over Range, Dishwasher, Microwave, Double Oven, Wine Refrigerator
- Flooring: Tile, Wood
Rooms
Bathrooms
- Total Bathrooms: 4
- Full Bathrooms: 3
- Half Bathrooms: 1
Bedrooms
- Total Bedrooms: 4
Other Rooms
- Kitchen: Butlers Pantry, Quartz Counter, Island, Kitchen/Family Combo
- Dining Room: Dining Bar, Dining/Family Combo
- Laundry: Sink, Electric, Space For Frzr/Refr, Gas Hook-Up, Ground Floor, Inside Area, Inside Room
Exterior
- Exterior Features: Balcony, Built-In Barbeque, Fire Pit
Parking
- Garage: Yes
- Garage Spaces: 3
- Parking: Attached, RV Access, Garage Door Opener, Garage Facing Side, Guest Parking Available
Location
- County: Calaveras
- Cross Streets: PO Box 1477
- Driving Directions: Highway 12 to Megan Lane. End of road, through gate and to the right.
School Information
- School District: Calaveras
Heating & Cooling
- Cooling Type: Ceiling Fan(s), Central, Whole House Fan, MultiUnits, Multi-Zone
- Heating Type: Propane, Central, Fireplace(s), Multiple Units, Multi-Zone, Oil
- Heating Fuel: Propane, Central, Fireplace(s), MultiUnits, MultiZone, Oil
Utilities
- Sewer: Septic System
- Water: Storage Tank, Well
- Utility Description: Internet Available, Propane
Structural Information
- Architectural Style: One Story
- Construction: Cement Siding, Concrete, Glass, Wood
- Basement: Yes
- Foundation: Concrete, Slab
- Roof: Shingle, Composition
- Stories/Levels: 1
- Square Feet: 3,704
- Sq. Ft. Source: Owner
- Year Built: 2026
Lot Features
- Property View: Panoramic, Valley, Mountains
- Mountain views: Yes
- Lot Size (Acres): 20
- Lot Size (Sq. Ft.): 871,200
- Irrigation System: None
- Zoning: A1
- Lot Description: Auto Sprinkler F&R, Private, Dead End, Secluded, Landscape Back
Horse Property
- Horse Property: Yes
- Horse Facility Desc.: Fenced
Disclosures and Reports
- Special Conditions: None
- APN: 048-017-109-000
Listed by Century 21 Tri-Dam Realty
Sold by Laber Enterprises

Get Pre-Approved Today
Schools
Schools serving 5564 Meagan Ln
School District:Calaveras Unified School District
| Name | Grades | Distance |
|---|---|---|
Valley Springs Elementary School 240 Pine St., Valley Springs, CA 95252 | K-6 | 4.9 mi |
Toyon Middle School 3412 Double Spring Rd., Valley Springs, CA 95252 | 7-8 | 9.2 mi |
Calaveras High School 350 High School Street, San Andreas, CA 95249 | 9-12 | 13.1 mi |
Disclaimer:
School attendance boundaries provided by ATTOM Data Solutions and are for reference only. Contact the school directly to verify enrollment eligibility.
Price & Sales History for 5564 Meagan Ln
Date
Details
Price
Change
Source
7/01/2026
Sold
$1,200,000
-13.98%
MLS
4/28/2026
Price Reduced
$1,395,000
-12.54%
MLS
4/19/2026
Listed
$1,595,000
—
MLS
Disclaimer: Historical sales information is derived from public records provided by the county offices. Information is not guaranteed and should be independently verified.
5564 Meagan Lane, Burson, CA 95225 (MLS# 226048524) is a Single Family property that was sold at $1,200,000 on July 01, 2026. Want to learn more about 5564 Meagan Lane? Do you have questions about finding other Single Family real estate for sale in Burson? You can browse all Burson real estate or contact a Coldwell Banker agent to request more information.