This is a carousel with tiles that activate property listing cards. Use the previous and next buttons to navigate.
1/1
$3,620,000
This is a carousel with tiles that activate property listing cards. Use the previous and next buttons to navigate.
1/1
Property Description
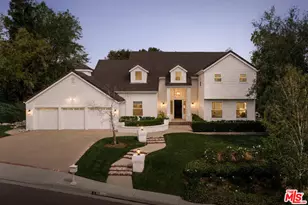
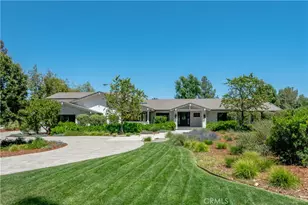
Behind the guard gates of Mountain Park in Calabasas, this exquisitely remodeled Traditional embodies timeless elegance, warmth and an airy, light-filled interior on nearly three-quarters of an acre. At over 5,300 square feet with 6 bedrooms and 5.5 bathrooms, the home unfolds across two levels with a layout that is as comfortable for daily life as it is impressive for entertaining. Upon entry, a sweeping curved staircase makes an immediate impression. The main level includes a bright living room that opens directly to the outdoor pergola, a separate den with a full wet bar, and a fireplace, all finished with hardwood floors. The home features three elegant fireplaces, located in the living room, family room, and primary suite. The kitchen features an eat-in layout beneath a large recessed skylight, with a walk-in pantry, SubZero refrigerator and Viking range. Upstairs, the large primary suite offers its own cozy fireplace, a large walk-in closet, and a spa style private bath with a built-in bathtub overlooking the rolling hills outside. The home also includes a 3-car attached garage with direct interior access. Designed for both relaxation and resort-style entertaining, the expansive grounds showcase a private pool, an outdoor space that centers around a private pool and spa, with a covered pergola, built-in BBQ, firepit, and expansive lawn and patio areas making the most of the large lot and its natural surroundings. Beyond the property itself, Mountain Park offers tennis and pickleball courts, a putting green, and an expansive community park within its grounds.
Full Property Details
Full Property Details for 24049 Chestnut Way
General
- Sold For: $3,620,000
- Status: Closed
- Type: Single Family
- Source: CLAW
- MLS ID: 26835831
- Added to Site: 143 day(s) ago
Interior
- Rooms/Areas: Walk-In Pantry, Walk-In Closet, Primary Bedroom, Patio Open, Breakfast Area, Entry, Family Room, Living Room, Powder
- Fireplace: Yes
- Number of Fireplaces: 3
- Eating Areas: Breakfast Nook, Formal Dining Rm, Kitchen Island
- Cooking Appliances: Convection Oven, Gas, Gas Grill, Built-In BBQ, Oven-Gas, Gas/Electric Range
- Furnishings: Unfurnished
- Flooring: Hardwood, Stone, Stone Tile
Rooms
Bathrooms
- Total Bathrooms: 6
- Full Bathrooms: 5
- Half Bathrooms: 1
- Bathroom Features: Double Vanity(s), Shower Stall, Shower and Tub, Sunken Tub
Bedrooms
- Total Bedrooms: 6
Other Rooms
- Family Room: 1
- Laundry: Room, Inside
Additional Information
- Shared Amenities: Tennis Courts, Pickleball, Gated Community Guard, Controlled Access, Security
- Pool: Yes
- Pool Description: In-Ground, Private
- Spa: Yes
- Spa Description: Private, In-Ground
- Security/Safety: 24 Hour, Gated Community with Guard
- Other Features: None
Parking
- Garage: Yes
- Garage Spaces: 3
- Garage Description: Garage - 3 Car, Garage Is Attached, Driveway - Concrete, Door Opener
Location
- Area: Calabasas
- County: Los Angeles
- Driving Directions: South on Mulholland, Left on Mountain Park, Left on Chestnut Way
- Direction Faces: South
Heating & Cooling
- Cooling Type: Central
- Heating Type: Central
Utilities
- Sewer: In Connected and Paid
- Water: District
Structural Information
- Architectural Style: Traditional
- Structure Type: Single Family Residence
- Roof: Composition, Shingle
- Common Walls: Detached/No Common Walls
- Stories/Levels: 2
- Square Feet: 5,328
- Sq. Ft. Source: Appraiser
- Year Built: 1987
- Year Built Source: Vendor Enhanced
- Other Struct. Feat.: Barbecue Private, French Doors, High Ceilings (9 Feet+)
Additional Structures
- Other Structures: None
Lot Features
- Property View: Hills, City Lights, City, Mountains
- Lot Size (Acres): 0.7003
- Lot Size: 30504
- Lot Size Source: Vendor Enhanced
- Zoning: LCA1
Financial Considerations
- Price Per Sq. Ft.: $749.81
- Other Fee Freq.: Monthly
- Assessment Year: 1987
Disclosures and Reports
- Disclosures/Reports: Owner Has R.E. License
- APN: 4455-051-007
Listed by The Agency, Emil Hartoonian and The Agency, Gina Michelle
Sold by Sotheby's International Realty, Anton Smirnov

Get Pre-Approved Today
Schools
Schools serving 24049 Chestnut Way
School District:Las Virgenes Unified School District
| Name | Grades | Distance |
|---|---|---|
Chaparral Elementary School, Calabasas, CA 22601 Liberty Bell Road, Calabasas, CA 91302 | K-5 | 2.1 mi |
Alice C. Stelle Middle School 22450 Mulholland Highway, Calabasas, CA 91302 | 6-8 | 2.5 mi |
Calabasas High School 22855 W. Mulholland Hwy., Calabasas, CA 91302 | 9-12 | 1.6 mi |
Disclaimer:
School attendance boundaries provided by ATTOM Data Solutions and are for reference only. Contact the school directly to verify enrollment eligibility.
Price & Sales History for 24049 Chestnut Way
Date
Details
Price
Change
Source
9/09/2026
Sold
$3,620,000
-9.39%
MLS
6/15/2026
Price Reduced
$3,995,000
-6%
MLS
5/19/2026
Listed
$4,250,000
—
MLS
Disclaimer: Historical sales information is derived from public records provided by the county offices. Information is not guaranteed and should be independently verified.
24049 Chestnut Way, Calabasas, CA 91302 (MLS# 26835831) is a Single Family property that was sold at $3,620,000 on September 09, 2026. Want to learn more about 24049 Chestnut Way? Do you have questions about finding other Single Family real estate for sale in Calabasas? You can browse all Calabasas real estate or contact a Coldwell Banker agent to request more information.