This is a carousel with tiles that activate property listing cards. Use the previous and next buttons to navigate.
1/1
$2,484,300
This is a carousel with tiles that activate property listing cards. Use the previous and next buttons to navigate.
1/1
Property Description
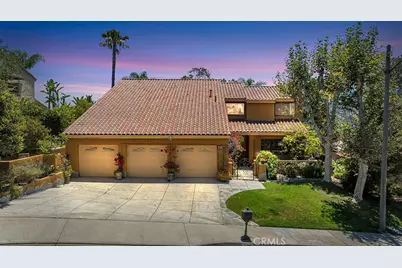
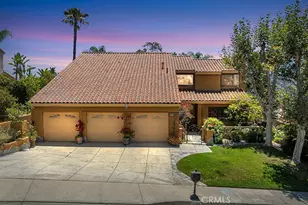
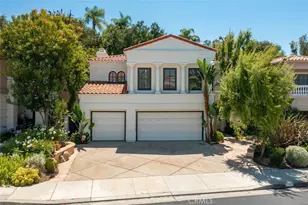
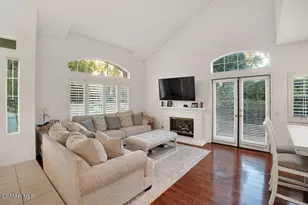
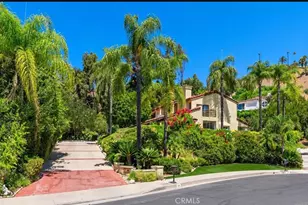
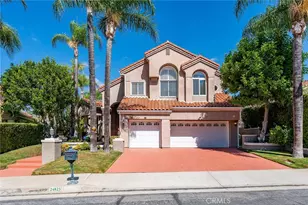
Beautifully remodeled and updated Vista Pointe residence offering approximately 3,700 square feet of elegant living space on over three-quarters of an acre with dramatic valley views. This exceptional 4-bedroom, 4-bath home combines comfort, sophistication, and resort-style amenities in a peaceful setting. A dramatic double-door entry with a koi pond creates a memorable first impression, leading to a large circular staircase and spacious interiors with soaring ceilings, wood and travertine flooring, crown molding, and granite countertops.
The remodeled cook's kitchen features high-end appliances such as Wolf and Sub Zero, abundant workspace, and a walk-in pantry, opening to inviting living and entertaining areas. The home offers a formal dining room with beautiful views and a built-in buffet, a huge family room with a wet bar, and a separate living room with a fireplace. One bedroom is conveniently located downstairs. The expansive primary suite features soaring ceilings, a private balcony with beautiful views, dual vanities, a soaking tub, a large walk-in shower, and a generous walk-in closet.
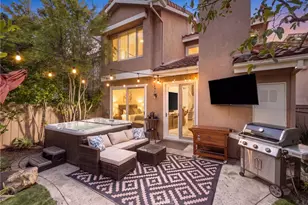
Outdoors, enjoy breathtaking vistas from the pool and spa area, entertain at the built-in BBQ center, or simply relax in the privacy of this rare and serene setting. Additional amenities include an inside laundry room and a 3-car garage. A truly special offering with exceptional views, beautiful upgrades, and resort-style outdoor living.
Full Property Details
Full Property Details for 24508 Park Granada
General
- Sold For: $2,484,300
- HOA FEE: $335/month
- Status: Closed
- Type: Single Family
- Source: MRMLS
- MLS ID: SR26130458
- Added to Site: 107 day(s) ago
Interior
- Rooms/Areas: Formal Entry, Walk-In Closet, Foyer, Kitchen, Living Room, Family Room, Primary Suite
- Interior Features: Beamed Ceilings, Crown Molding, Wet Bar, Balcony, Recessed Lighting, Copper Plumbing (Full), Wired for Sound, Cathedral Ceiling(s), Granite Counters
- Fireplace: Yes
- Fireplace(s): Gas, Gas Starter, Living Room, Family Room
- Appliances: Gas Water Heater, Gas Oven, Free-Standing Range, Convection Oven, Gas Cooktop, Icemaker, Range Hood, Self Cleaning Oven, Refrigerator, Freezer, Gas Range, Disposal, Dishwasher, Vented Exhaust Fan, Indoor Grill
Rooms
Bathrooms
- Total Bathrooms: 4
- Full Bathrooms: 4
Bedrooms
- Total Bedrooms: 4
Other Rooms
- Laundry: Gas Dryer Hookup, Individual Room, Washer Hookup
Additional Information
- Shared Amenities: Guard, Controlled Access, Security
- Pool: Yes
- Pool Description: In-Ground, Permits, Filtered, Private, Heated, Gunite, Gas Heat
- Spa Description: Permits, In-Ground, Private, Heated, Gunite
Exterior
- Deck/Patio: Concrete, Slab
Parking
- Garage: Yes
- Garage Spaces: 3
Location
- County: Los Angeles
- Driving Directions: Parkway Calabasas south to Park Entrada to the guard gate
School Information
- School District: Las Virgenes
Community
- Community Features: Gutters, Curbs, Street Lights, Sidewalks
- Assoc. Name: Ross Morgan
Heating & Cooling
- Cooling Type: Dual, Central Air, Zoned
- Heating Type: Central
Utilities
- Sewer: Public Sewer
- Water: Public
Structural Information
- Architectural Style: Mediterranean
- Structure Type: Single Family Residence
- Roof: Tile
- Common Walls: No Common Walls
- Entry Location: 1
- Stories/Levels: Two
- Stories Description: Two
- Square Feet: 3,711
- Sq. Ft. Source: Assessor
- Year Built: 1981
- Year Built Source: Assessor
Lot Features
- Property View: Mountain(s), City Lights, Neighborhood, Canyon, Golf Course, Panoramic
- Lot Size (Acres): 0.2258
- Lot Size Source: Assessor
- Lot Description: 0-1 Unit/Acre
- Fencing (Description): Wrought Iron
Financial Considerations
- Price Per Sq. Ft.: $669.44
- Association Fee: $335
- Assoc Fee Freq.: Monthly
Disclosures and Reports
- Special Conditions: Standard
Listed by Equity Union, Brad Wiseman
Sold by Preview Real Estate, Amir Sahebi

Get Pre-Approved Today
Schools
Schools serving 24508 Park Granada
School District:Las Virgenes Unified School District
| Name | Grades | Distance |
|---|---|---|
Bay Laurel Elementary School 24740 Paseo Primario, Calabasas, CA 91302 | K-5 | 0.6 mi |
Alice C. Stelle Middle School 22450 Mulholland Highway, Calabasas, CA 91302 | 6-8 | 2.8 mi |
Calabasas High School 22855 W. Mulholland Hwy., Calabasas, CA 91302 | 9-12 | 1.9 mi |
Disclaimer:
School attendance boundaries provided by ATTOM Data Solutions and are for reference only. Contact the school directly to verify enrollment eligibility.
Price & Sales History for 24508 Park Granada
Date
Details
Price
Change
Source
8/28/2026
Sold
$2,484,300
-4.27%
MLS
7/08/2026
Listed
$2,595,000
—
MLS
Disclaimer: Historical sales information is derived from public records provided by the county offices. Information is not guaranteed and should be independently verified.
24508 Park Granada, Calabasas, CA 91302 (MLS# SR26130458) is a Single Family property that was sold at $2,484,300 on August 28, 2026. Want to learn more about 24508 Park Granada? Do you have questions about finding other Single Family real estate for sale in Calabasas? You can browse all Calabasas real estate or contact a Coldwell Banker agent to request more information.