This is a carousel with tiles that activate property listing cards. Use the previous and next buttons to navigate.
1/1
$6,400,000
This is a carousel with tiles that activate property listing cards. Use the previous and next buttons to navigate.
1/1
Property Description
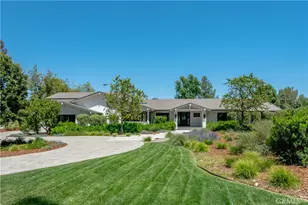
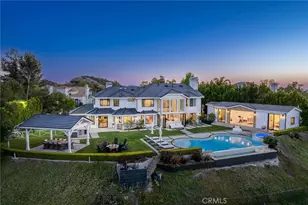
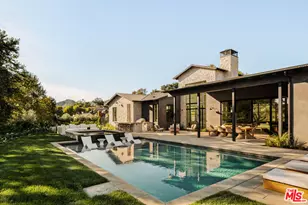
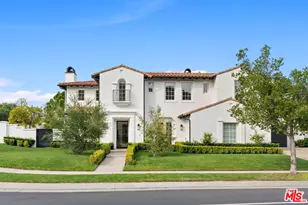
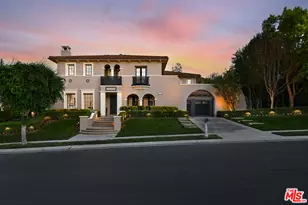
Privately gated Abercrombie Ranch Estates. Sited on nearly 10 bucolic acres, this opulent 6 bed, 7 bath main residence captivates you from the moment you step through the double entry glass doors. The luxurious double height foyer and cascading double stairway welcomes you to a grand interior flow of dramatic scale and design. Whether hosting dinner parties in the formal dining room and/or entertaining in the formal living room, this gorgeous estate affords endless opportunity for gatherings. The chef's gourmet kitchen features a large center island, custom cabinetry, stone countertops with ample prep space, much sought after stainless appliances with direct access to the adjacent family room. The second floor features an expansive private primary suite with office retreat, fireplace and balustrade balcony overlooking resort-like backyard. Lavish primary bath with double walk-in closets, steam shower, two water closets and balcony overlooking the captivating mountain view exudes luxury spa hotel aura. Three spacious upstairs en-suite bedrooms surround an inviting family room area plus two main floor en-suite bedrooms. Additional generous size bedroom downstairs can accommodate a generous gym or office. Two double car garages flank the extensive driveway exposing dramatic views of the Santa Monica mountains. Lushly landscaped grounds with mature palms, large grassy area, sparkling pool with baja step and spa, built-in outdoor entertaining BBQ area with bar seating fulfill the ultimate entertainer's yard. Detached pool house with living room, fireplace, bedroom, bath and private back patio. This idyllic compound is complete with a solar panel system and generator.
Full Property Details
Full Property Details for 25043 Abercrombie Ln
General
- Sold For: $6,400,000
- Status: Closed
- Type: Single Family
- Source: CLAW
- MLS ID: 23-240425
- Added to Site: 1, 276 day(s) ago
Interior
- Rooms/Areas: 2nd Story Family Room, Powder, Pantry, Dining Room, Walk-In Pantry, Walk-In Closet, Office, Home Theater, Gym, Guest House, Formal Entry, Family Room, Bar, Breakfast Bar, Living Room, Breakfast Area, Guest-Maids Quarters, Master Bedroom
- Interior Features: 2 Staircases, Wet Bar, High Ceilings (9 Feet+)
- Fireplace: Yes
- Number of Fireplaces: 4
- Eating Areas: Breakfast Area, Breakfast Counter/Bar, Family Kitchen, Formal Dining Rm, Living Room, Kitchen Island
- Cooking Appliances: Built-In BBQ, Range Hood, Range
- Furnishings: Unfurnished
- Flooring: Stone, Carpet, Marble
Rooms
Bathrooms
- Total Bathrooms: 9
- Full Bathrooms: 6
- 3/4 Bathrooms: 1
- Half Bathrooms: 2
- Bathroom Features: Double Vanity(s), Powder Room, Steam Shower
Bedrooms
- Total Bedrooms: 7
Other Rooms
- Family Room: 1
- Laundry: Room
Additional Information
- Shared Amenities: Gated Community
- Pool: Yes
- Pool Description: In-Ground
- Spa: Yes
- Spa Description: In-Ground
- Security/Safety: 24 Hour, Gated
- Other Features: GuestHouse
Exterior
- Deck/Patio: Balcony
Parking
- Garage: Yes
- Garage Spaces: 4
- Garage Description: Attached, Driveway, Garage - 4+ Car
Location
- Area: Calabasas
- County: Los Angeles
- Cross Streets: Cold Canyon Road and Abercrombie Lane
- Driving Directions: From Mulholland HWY, turn onto Cold Canyon Rd and then Abercrombie Lane.
School Information
- School District: Las Virgenes School District
Heating & Cooling
- Cooling Type: Air Conditioning
- Heating Type: Central
Utilities
- Sewer: Septic Tank
- Water: District
Structural Information
- Architectural Style: Contemporary Mediterranean
- Structure Type: Single Family Residence
- Common Walls: Detached/No Common Walls
- Entry Location: Foyer
- Stories/Levels: 0
- Square Feet: 9,473
- Sq. Ft. Source: Vendor Enhanced
- Year Built: 2004
- Year Built Source: Vendor Enhanced
- Property Condition: Updated/Remodeled
- Other Struct. Feat.: Balcony, French Doors, High Ceilings (9 Feet+)
Additional Structures
- Other Structures: GuestHouse
Lot Features
- Property View: Canyon, Mountains
- Lot Size (Acres): 9.9868
- Lot Size: 435025
- Lot Size Source: Vendor Enhanced
- Lot Features: Canyon
- Zoning: LCA11*
- Lot Description: Gated Community, Landscaped
Financial Considerations
- Price Per Sq. Ft.: $738.41
- Other Fee Freq.: Monthly
- Assessment Year: 2004
Disclosures and Reports
- Disclosures/Reports: CC and R, Homeowners Association
- APN: 4455-060-023
Get Pre-Approved Today
Schools
Schools serving 25043 Abercrombie Ln
School District:Las Virgenes Unified School District
| Name | Grades | Distance |
|---|---|---|
Chaparral Elementary School, Calabasas, CA 22601 Liberty Bell Road, Calabasas, CA 91302 | K-5 | 3.9 mi |
Alice C. Stelle Middle School 22450 Mulholland Highway, Calabasas, CA 91302 | 6-8 | 4.3 mi |
Calabasas High School 22855 W. Mulholland Hwy., Calabasas, CA 91302 | 9-12 | 3.5 mi |
Disclaimer:
School attendance boundaries provided by ATTOM Data Solutions and are for reference only. Contact the school directly to verify enrollment eligibility.
Price & Sales History for 25043 Abercrombie Ln
Date
Details
Price
Change
Source
8/04/2023
Sold
$6,400,000
-8.51%
MLS
6/07/2023
Price Reduced
$6,995,000
-9.97%
MLS
4/03/2023
Price Reduced
$7,770,000
-1.65%
MLS
2/09/2023
Listed
$7,900,000
—
MLS
Disclaimer: Historical sales information is derived from public records provided by the county offices. Information is not guaranteed and should be independently verified.
25043 Abercrombie Ln, Calabasas, CA 91302 (MLS# 23-240425) is a Single Family property that was sold at $6,400,000 on August 04, 2023. This property was sold by Aram Afshar Team from our Beverly Hills Office.Want to learn more about 25043 Abercrombie Ln? Do you have questions about finding other Single Family real estate for sale in Calabasas? You can browse all Calabasas real estate or contact a Coldwell Banker agent to request more information.