This is a carousel with tiles that activate property listing cards. Use the previous and next buttons to navigate.
1/1
$10,000,000
This is a carousel with tiles that activate property listing cards. Use the previous and next buttons to navigate.
1/1
Property Description
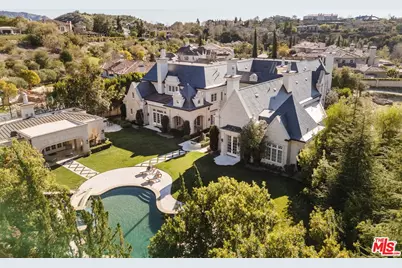
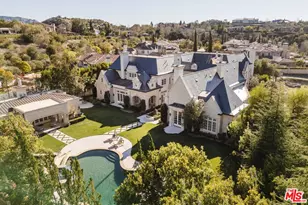
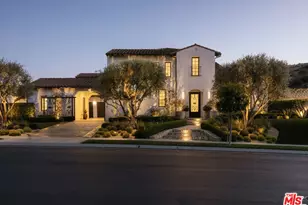
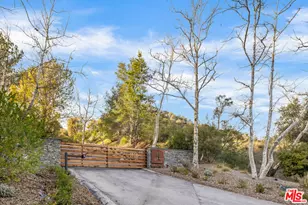
Located behind the sought-after double gates of the Estates of the Oaks, this one-of-a-kind French Country masterpiece sets the bar for the neighborhood. Sitting on just under an acre at the end of the cul-de-sac, the over 14,000-square-foot residence was built with no expense spared, showcasing impeccable craftsmanship, curated finishes, and world-class amenities. Spanning three levels, the main house offers an unrivaled living experience. A grand chef's kitchen is complemented by a secondary full-service kitchen, ideal for entertaining. Two elegant dining rooms, a breathtaking two-story library/study, a state-of-the-art theater, a wine cellar with tasting room, a spacious gym with a sauna, and two executive offices are just a glimpse of the estate's extensive offerings. The grand primary suite enjoys a private wing on the main level, complete with two fireplaces, a separate sitting room, dressing rooms, and dual spa-inspired bathrooms with expansive walk-in closets. Resort-like grounds feature a sparkling pool and spa, an outdoor kitchen, and sprawling manicured lawns. A separate, self-contained guest house includes a large living room with a fireplace, bedroom, dining room, and a kitchenetteperfect for visitors or extended stays. The stately circular driveway, anchored by a majestic oak tree, leads to a porte-cochre and a four-car garage. Opportunities to own a home of this caliber are exceedingly rare, especially within this prestigious community. This is truly one of Southern California's finest estates.
Full Property Details
Full Property Details for 25242 Prado Del Misterio
General
- Sold For: $10,000,000
- Status: Closed
- Type: Single Family
- Source: CLAW
- MLS ID: 25608625
- Added to Site: 354 day(s) ago
Interior
- Rooms/Areas: Wine Cellar, Walk-In Pantry, Walk-In Closet, Study/Office, Separate Maids Qtrs, Sauna, Primary Bedroom, Powder, Entry, Family Room, Guest House, Home Theater, Gym, Library, Living Room, Office, Patio Covered, Patio Open, Dining Room, Den, Breakfast, Breakfast Area
- Interior Features: High Ceilings (9 Feet+), Basement, Two-Story Ceilings
- Fireplace: Yes
- Number of Fireplaces: 7
- Eating Areas: Breakfast Area, Breakfast Counter/Bar, Formal Dining Rm
- Furnishings: Unfurnished
- Flooring: Mixed, Tile, Wood
Rooms
Bathrooms
- Total Bathrooms: 12
- Full Bathrooms: 4
- 3/4 Bathrooms: 5
- Half Bathrooms: 3
- Bathroom Features: 2 Primary Baths
Bedrooms
- Total Bedrooms: 7
Other Rooms
- Family Room: 1
- Laundry: Room
Additional Information
- Shared Amenities: Fitness Center, Gated Community Guard, Tennis Courts, Clubhouse
- Pool: Yes
- Pool Description: In-Ground, Private
- Spa: Yes
- Spa Description: In-Ground, Private
- Security/Safety: 24 Hour, Gated Community with Guard, Prewired for alarm system
- Other Features: GuestHouse
Parking
- Covered Spaces: 4
- Garage Description: Garage Is Attached, Garage - 3 Car, Porte-Cochere, Driveway - Concrete, Driveway, Private
Location
- Area: Calabasas
- County: Los Angeles
- Complex: The Estates at the Oaks
- Driving Directions: See Google Maps
Heating & Cooling
- Cooling Type: Central, Air Conditioning, Multi/Zone
- Heating Type: Central
Utilities
- Sewer: In Street
- Water: In Street
Structural Information
- Architectural Style: Country French
- Structure Type: Single Family Residence
- Common Walls: Detached/No Common Walls
- Stories/Levels: 3
- Square Feet: 14,218
- Sq. Ft. Source: Vendor Enhanced
- Year Built: 2006
- Year Built Source: Vendor Enhanced
- Other Struct. Feat.: Balcony, High Ceilings (9 Feet+), French Doors, Double Door Entry
Additional Structures
- Other Structures: GuestHouse
Lot Features
- Property View: Mountains, Hills
- Lot Size (Acres): 0.9015
- Lot Size: 39269
- Lot Size Source: Vendor Enhanced
- Lot Features: Cul-De-Sac
- Zoning: CSRS
- Lot Description: Back Yard, Fenced Yard, Front Yard, Gated Community, Gated with Guard, Sidewalks
Financial Considerations
- Price Per Sq. Ft.: $773.32
- Other Fee Freq.: Monthly
- Assessment Year: 2006
Disclosures and Reports
- Disclosures/Reports: As Is
- APN: 2069-090-005
Listed and Sold by Compass, Dan Urbach

Get Pre-Approved Today
Schools
Schools serving 25242 Prado Del Misterio
School District:Las Virgenes Unified School District
| Name | Grades | Distance |
|---|---|---|
Bay Laurel Elementary School 24740 Paseo Primario, Calabasas, CA 91302 | K-5 | 1.2 mi |
Alice C. Stelle Middle School 22450 Mulholland Highway, Calabasas, CA 91302 | 6-8 | 3.5 mi |
Calabasas High School 22855 W. Mulholland Hwy., Calabasas, CA 91302 | 9-12 | 2.5 mi |
Disclaimer:
School attendance boundaries provided by ATTOM Data Solutions and are for reference only. Contact the school directly to verify enrollment eligibility.
Price & Sales History for 25242 Prado Del Misterio
Date
Details
Price
Change
Source
10/05/2026
Sold
$10,000,000
-9.05%
MLS
5/28/2026
Price Reduced
$10,995,000
-8.34%
MLS
10/21/2025
Listed
$11,995,000
—
MLS
Disclaimer: Historical sales information is derived from public records provided by the county offices. Information is not guaranteed and should be independently verified.
25242 Prado Del Misterio, Calabasas, CA 91302 (MLS# 25608625) is a Single Family property that was sold at $10,000,000 on October 05, 2026. Want to learn more about 25242 Prado Del Misterio? Do you have questions about finding other Single Family real estate for sale in Calabasas? You can browse all Calabasas real estate or contact a Coldwell Banker agent to request more information.