This is a carousel with tiles that activate property listing cards. Use the previous and next buttons to navigate.
1/1
$20,000
This is a carousel with tiles that activate property listing cards. Use the previous and next buttons to navigate.
1/1
Property Description
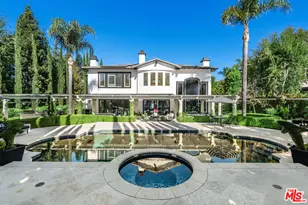
Now freshly painted. This one-of-a-kind beauty is on the most sought after top cul-de-sac street in the Mountain View Estates. To top that off, it is a corner lot. This house was custom built with a very grand 2 story entry and is the only wrought-iron double-staircase home in the entire neighborhood. This amazing mansion features leaded beveled windows, plantation shutters, hardwood floors as well as marble floors. The chef's kitchen is custom designed with high end appliances and 2 huge center islands, granite counters, walk-in pantry, butlers pantry and an eat-in area. The kitchen is completely open to the family room which is with built-in cabinets, fireplace and a bar area. All bedrooms have en-suite bathrooms. 4 bedrooms are upstairs, including an absolutely huge master with sitting area and private patio/deck area as well as an absolutely gorgeous custom walk-in closet. The lot is almost a half-acre with a dramatic pool/pool area and plenty of grass, not to mention a half-court basketball court. This property is perfect for entertaining and/or family. Very reasonable move-in cost can be less than $29,900 total.
Full Property Details
Full Property Details for 25504 Colette Way
General
- Rent: $20,000
- Status: Closed
- Type: Single Family
- Source: MRMLS
- MLS ID: SR26141549
- Added to Site: 103 day(s) ago
Rental Information
- Lease/Rent Term: 12 Months
Interior
- Rooms/Areas: See Remarks
- Fireplace: Yes
- Fireplace(s): See Remarks
- Furnishings: Unfurnished
Rooms
Bathrooms
- Total Bathrooms: 7
- Full Bathrooms: 7
Bedrooms
- Total Bedrooms: 6
Other Rooms
- Laundry: Individual Room
Additional Information
- Pool: Yes
- Pool Description: Private
Parking
- Garage: Yes
- Garage Spaces: 3
Location
- County: Los Angeles
- Driving Directions: in Mountain View Estates
School Information
- School District: Las Virgenes
Community
- Pets Allowed: Yes
Heating & Cooling
- Cooling Type: See Remarks
- Heating Type: Central
Utilities
- Sewer: Public Sewer
- Water: Public
Structural Information
- Common Walls: No Common Walls
- Entry Floor Number: 1
- Stories/Levels: Two
- Stories Description: Two
- Square Feet: 7,000
- Sq. Ft. Source: Assessor
- Year Built: 1995
Lot Features
- Property View: Mountain(s)
- Lot Size (Acres): 0.4452
- Lot Size (Sq. Ft.): 19,395
- Lot Size Source: Plans
- Zoning: LCA21*
- Lot Description: 0-1 Unit/Acre
Financial Considerations
- Price Per Sq. Ft.: $2.86
- Security Deposit: $10,500
- Pet Deposit: $1,000
- Terms: 12 Months
Listed and Sold by JPW Realty Inc., Fred Wilson

Schools
Schools serving 25504 Colette Way
School District:Las Virgenes Unified School District
| Name | Grades | Distance |
|---|---|---|
Round Meadow Elementary School 5151 Round Meadow Road, Calabasas, CA 91302 | K-5 | 1.2 mi |
Arthur E. Wright Middle School 4029 Las Virgenes Road, Calabasas, CA 91302 | 6-8 | 2.6 mi |
Calabasas High School 22855 W. Mulholland Hwy., Calabasas, CA 91302 | 9-12 | 3.6 mi |
Disclaimer:
School attendance boundaries provided by ATTOM Data Solutions and are for reference only. Contact the school directly to verify enrollment eligibility.
Price History for 25504 Colette Way
Date
Details
Price
Change
Source
9/08/2026
Sold
$20,000
0.5%
MLS
7/01/2026
Listed
$19,900
—
MLS
Disclaimer: Historical sales information is derived from public records provided by the county offices. Information is not guaranteed and should be independently verified.
25504 Colette Way, Calabasas, CA 91302 (MLS# SR26141549) is a Single Family property that was sold at $20,000 on September 08, 2026. Want to learn more about 25504 Colette Way? Do you have questions about finding other real estate for sale or rent in Calabasas? You can browse all Calabasas rentals or contact a Coldwell Banker agent to request more information.