This is a carousel with tiles that activate property listing cards. Use the previous and next buttons to navigate.
1/1
$2,338,046
This is a carousel with tiles that activate property listing cards. Use the previous and next buttons to navigate.
1/1
Property Description
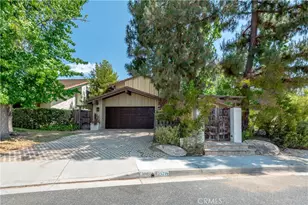
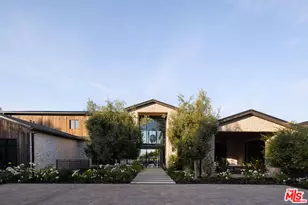
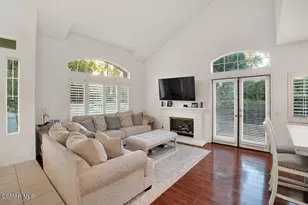
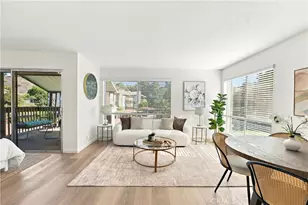
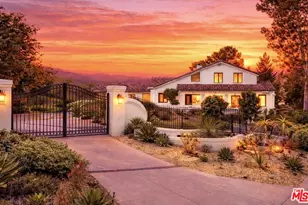
An exceptional Calabasas hilltop estate where privacy, space, and refined design take center stage, this expansive Mediterranean residence is set behind gates on more than 1.5 acres along a private road, surrounded by open space, mountain and canyon views, and a rare sense of seclusion. The split-level layout makes an immediate impression, with over 3,000 square feet of light-filled living space, high-end finishes, and a clean contemporary aesthetic carried throughout a meticulously maintained interior. Upstairs, the dramatic great room is designed to frame the setting and maximize the views, with vaulted ceilings, walls of glass, and sliding doors that open to a view terrace for seamless indoor-outdoor living. The living area flows effortlessly into the formal dining space and sleek modern kitchen, where quartz counters, flush white cabinetry, and open shelving create a polished, understated feel. The generous primary suite offers its own retreat-like experience, complete with a wide picture window, vaulted ceiling, built-in shelving, an enormous, customized, walk-in closet, dressing area, and a full en-suite bath with separate shower and soaking tub. Downstairs, a secondary great room provides flexible space for informal living, dining, entertaining, or extended guest use, anchored by a fireplace and opening directly to the rear patio. Additional bedrooms offer comfort and privacy, for family or guests. Outdoors, the property unfolds across multi-level terraces, drought-conscious landscaping, a pergola-covered patio, view walks, lookout points, and generous areas for entertaining, relaxing, or further customization. A detached two-car garage with attached workshop or storage room and a wide drive for additional parking complete the offering. Tucked into the hills yet within reach of The Commons, Malibu Creek State Park, Las Virgenes View Park, the 101, and canyon routes toward the coast, this is a private Calabasas estate with presence, polish, and room to live expansively. Don't miss out!
Full Property Details
Full Property Details for 26086 Mulholland Hwy
General
- Sold For: $2,338,046
- Status: Closed
- Type: Single Family
- Source: MRMLS
- MLS ID: SR26107702
- Added to Site: 50 day(s) ago
Interior
- Rooms/Areas: Walk-In Closet, Primary Bedroom, Separate Family Room, Laundry, Kitchen, Living Room, Family Room, Primary Suite, Primary Bathroom
- Interior Features: Balcony, Quartz Counters, Living Room Balcony, Pantry, Recessed Lighting
- Fireplace: Yes
- Fireplace(s): Gas, Family Room
- Eating Areas: Dining Room
- Appliances: Water Heater, Disposal, Microwave, Built-In Range, Refrigerator, Range Hood, Gas Range, Dishwasher
- Flooring: Tile, Laminate
Rooms
Bathrooms
- Total Bathrooms: 4
- Full Bathrooms: 2
- 3/4 Bathrooms: 1
- Half Bathrooms: 1
Bedrooms
- Total Bedrooms: 3
Other Rooms
- Laundry: Gas Dryer Hookup, Individual Room, Washer Hookup
Additional Information
- Pool Description: None
- Spa Description: None
Exterior
- Deck/Patio: Covered, Patio
Parking
- Garage: Yes
- Garage Spaces: 2
- Parking: Garage, Gated, Private, RV Potential, Oversized, Side-by-Side, Concrete, Driveway, Garage (Two Doors)
Location
- County: Los Angeles
- Driving Directions: Between Las Virgenes Road & Stunt Road Off of Mulholland HWY
School Information
- School District: Las Virgenes
- Elementary School: LUPIN
- Middle School: AEWRI
- High School: CALABA2
Community
- Community Features: Mountainous
Heating & Cooling
- Cooling Type: Central Air
- Heating Type: Central
Utilities
- Sewer: Septic Type Unknown
- Water: Public
Structural Information
- Architectural Style: Traditional
- Structure Type: Single Family Residence
- Construction: Stucco
- Foundation: Slab
- Roof: See Remarks
- Common Walls: No Common Walls
- Windows: Custom Covering, Wood Frames
- Doors: Sliding Doors, Panel Doors
- Entry Location: Front Door
- Stories/Levels: Two
- Stories Description: Two
- Square Feet: 3,282
- Sq. Ft. Source: Assessor
- Year Built: 1979
- Year Built Source: Assessor
Lot Features
- Property View: Mountain(s), Hills, Canyon
- Lot Size (Acres): 1.5279
- Lot Size Source: Assessor
- Irrigation System: Sprinkler System
- Zoning: LCA11
- Lot Description: Lot Over 40000 Sqft, Landscaped, Irregular Lot, Front Yard, Gentle Sloping, Sprinkler System, Back Yard, Lawn, Yard
- Fencing (Description): Stucco Wall, Wrought Iron
Financial Considerations
- Price Per Sq. Ft.: $712.38
Disclosures and Reports
- Special Conditions: Real Estate Owned
- Bank-owned: Yes
Listed by Equity Union, Stephanie Vitacco
Sold by Equity Union, Lisa Gutman

Get Pre-Approved Today
Schools
Schools serving 26086 Mulholland Hwy
School District:Las Virgenes Unified School District
| Name | Grades | Distance |
|---|---|---|
Lupin Hill Elementary School 26210 Adamor Road, Calabasas, CA 91302 | K-5 | 4.7 mi |
Arthur E. Wright Middle School 4029 Las Virgenes Road, Calabasas, CA 91302 | 6-8 | 2.8 mi |
Calabasas High School 22855 W. Mulholland Hwy., Calabasas, CA 91302 | 9-12 | 5.1 mi |
Disclaimer:
School attendance boundaries provided by ATTOM Data Solutions and are for reference only. Contact the school directly to verify enrollment eligibility.
Price & Sales History for 26086 Mulholland Hwy
Date
Details
Price
Change
Source
7/15/2026
Sold
$2,338,046
-7.22%
MLS
5/29/2026
Listed
$2,520,000
—
MLS
Disclaimer: Historical sales information is derived from public records provided by the county offices. Information is not guaranteed and should be independently verified.
26086 Mulholland Highway, Calabasas, CA 91302 (MLS# SR26107702) is a Single Family property that was sold at $2,338,046 on July 15, 2026. Want to learn more about 26086 Mulholland Highway? Do you have questions about finding other Single Family real estate for sale in Calabasas? You can browse all Calabasas real estate or contact a Coldwell Banker agent to request more information.