This is a carousel with tiles that activate property listing cards. Use the previous and next buttons to navigate.
1/1
$715,000
This is a carousel with tiles that activate property listing cards. Use the previous and next buttons to navigate.
1/1
Property Description
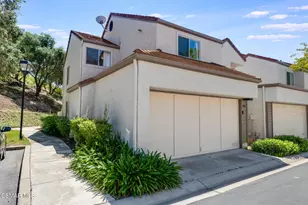
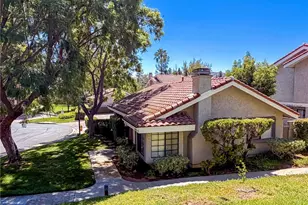
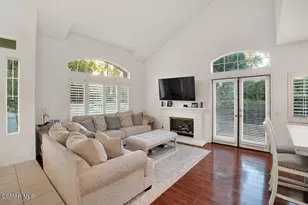
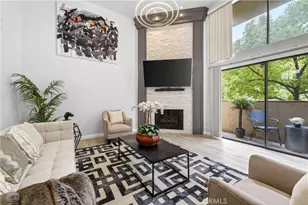
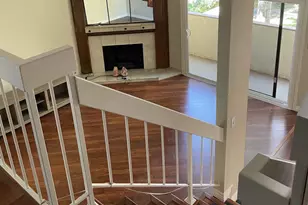
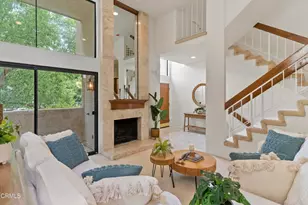
Situated within the serene and highly sought-after Las Virgenes Village community, this beautifully updated corner-unit condominium offers an exceptional combination of style, comfort, privacy, and resort-inspired living. Offering 1,595 square feet of thoughtfully designed living space, this expansive residence enjoys a desirable location overlooking the sparkling community pool, spa and clubhouse.From the moment you step inside, you are welcomed by a bright and inviting interior featuring gorgeous wood-like flooring throughout and a sophisticated, contemporary aesthetic. The open-concept floor plan creates an effortless flow between the living, dining, and kitchen areas, making the home equally well suited for everyday living and entertaining. Generous windows fill the main living spaces with natural light while offering peaceful views of the beautifully maintained community surroundings and pool. Additional features include designer tongue-and-groove wood accent walls and stylish contemporary stacked stone fireplace creating a modern and sophisticated feel. The updated kitchen is both stylish and functional, featuring modern finishes and an inviting layout that opens seamlessly to the main living areas. Whether preparing a casual meal or entertaining guests, the kitchen provides a comfortable gathering space with plenty of functionality for today's lifestyle. Upstairs, the spacious bedrooms provide comfortable private retreats, including a well-appointed primary bedroom with an updated en-suite bathroom. The additional bedrooms offer flexibility for family, guests, a home office, or other lifestyle needs. Ideally situated within the Calabasas community, this property offers a peaceful residential setting while remaining conveniently connected to shopping, dining, recreation, and everyday amenities. Combining spacious interiors, modern updates, an open and functional floor plan, and exceptional poolside access, this stylish condominium presents a rare opportunity to enjoy comfortable Southern California living in a desirable community setting.
Full Property Details
Full Property Details for 26378 W Plata Ln
General
- Sold For: $715,000
- HOA FEE: $630/month
- Status: Closed
- Type: Condo
- Source: MRMLS
- MLS ID: 226003865
- Added to Site: 58 day(s) ago
Interior
- Rooms/Areas: Walk-In Closet, Primary Bedroom, Separate Family Room, All Bedrooms Up, Living Room, Family Room
- Interior Features: Wet Bar, Balcony, High Ceilings, Recessed Lighting
- Fireplace: Yes
- Fireplace(s): Decorative, Living Room
- Eating Areas: Dining Room
- Appliances: Refrigerator, Freezer, Dishwasher
- Flooring: Wood
Rooms
Bathrooms
- Total Bathrooms: 3
- Full Bathrooms: 2
- Half Bathrooms: 1
Bedrooms
- Total Bedrooms: 3
Other Rooms
- Laundry: In Garage
Additional Information
- Shared Amenities: Cable TV, Clubhouse, Clubhouse Paid
- Pool Description: Association, In-Ground, Fenced
- Spa Description: Association, In-Ground
Parking
- Garage: Yes
- Garage Spaces: 2
- Parking: Garage (Single Door), Guest
Location
- County: Los Angeles
- Driving Directions: from 101 freeway take Las Virgenes, just past Parkmor Road, complex is in the right hand side
Community
- Community Features: Curbs
- Assoc. Name: Seabreeze Management
Heating & Cooling
- Cooling Type: Central Air
- Heating Type: Central
Utilities
- Sewer: Public Sewer
- Water: Public
Structural Information
- Architectural Style: Traditional
- Structure Type: Condominium
- Construction: Stucco
- Roof: Shingle
- Windows: Drapes, Skylight(s), Blinds
- Doors: Sliding Doors, Double-Door Entry
- Entry Location: Ground Level w/Steps, Main Level
- Stories/Levels: Three Or More
- Stories Description: Three Or More
- Square Feet: 1,595
- Sq. Ft. Source: Public Records
- Year Built: 1980
- Year Built Source: Assessor
- Property Condition: Updated/Remodeled
Lot Features
- Lot Size (Acres): 0.0204
- Lot Size Source: Public Records
- Zoning: LCR3*
- Lot Description: Close to Clubhouse
Financial Considerations
- Price Per Sq. Ft.: $448.28
- Association Fee: $630
- Assoc Fee Freq.: Monthly
Disclosures and Reports
- Special Conditions: Standard
- Inclusions: Washer & Dryer, Nest Thermostat, Refrigerator
Listed by Sotheby's International Realty, Kendall Baker
Sold by Conejo Simi Moorpark Association of REALTORS, non-member

Get Pre-Approved Today
Schools
Schools serving 26378 W Plata Ln
School District:Las Virgenes Unified School District
| Name | Grades | Distance |
|---|---|---|
Lupin Hill Elementary School 26210 Adamor Road, Calabasas, CA 91302 | K-5 | 0.5 mi |
Arthur E. Wright Middle School 4029 Las Virgenes Road, Calabasas, CA 91302 | 6-8 | 1.5 mi |
Calabasas High School 22855 W. Mulholland Hwy., Calabasas, CA 91302 | 9-12 | 4.2 mi |
Disclaimer:
School attendance boundaries provided by ATTOM Data Solutions and are for reference only. Contact the school directly to verify enrollment eligibility.
Price & Sales History for 26378 W Plata Ln
Date
Details
Price
Change
Source
10/06/2026
Sold
$715,000
-2.04%
MLS
8/14/2026
Listed
$729,900
—
MLS
Disclaimer: Historical sales information is derived from public records provided by the county offices. Information is not guaranteed and should be independently verified.
26378 W Plata Lane, Calabasas, CA 91302 (MLS# 226003865) is a Condo property that was sold at $715,000 on October 06, 2026. Want to learn more about 26378 W Plata Lane? Do you have questions about finding other Condo real estate for sale in Calabasas? You can browse all Calabasas real estate or contact a Coldwell Banker agent to request more information.