
This is a carousel with tiles that activate property listing cards. Use the previous and next buttons to navigate.
1/1
$3,600,000
This is a carousel with tiles that activate property listing cards. Use the previous and next buttons to navigate.
1/1
Property Description
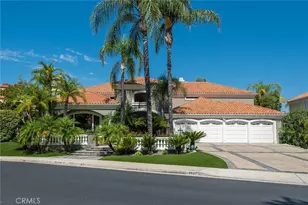
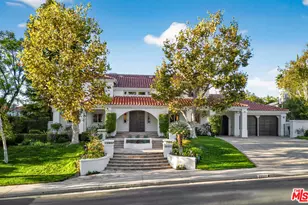
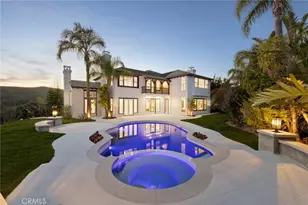
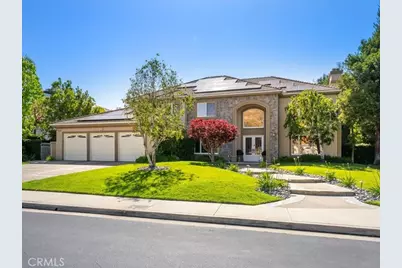
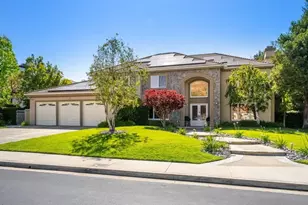
Exquisite Highly Upgraded Guard Gated home located on a Cul-de-Sac in the Prestigious Mountain View Estates. Truly One-of-a-Kind! You will be in awe with the Exclusive Community. Entering the Elegant Beveled Glass Doors you are Mesmerized w/the Designer Style & Architecture Appearance throughout. This Home should be featured in Luxury Designer's Magazine. Remarkable Estate w/approx. 4,600 Sq. Ft. & Lot Size over 17,352 Sq.Ft., w/5 Lg Bedrooms, One Downstairs w/En-suite, Stunning Primary Suite, 4 Romantic FPs, Lg Office w/Double Glass doors & Custom Built-ins, Formal Living Room w/Cathedral Ceilings & Dramatic FP, Formal Dining Room w/French Doors Leading you to Extravagant Entertainers Backyard. Remodeled Chef's Kitchen w/Custom Cabinetry, High-end SS Appliances, Viking Convection Ovens, Subzero Refrigerator, Lg. Granite Island w/Storage & Sitting Area, Lg Walk-in Pantry, Breakfast Nook w/Door leading to the Magnificent Backyard. Expansive Family Room Perfect for Entertaining w/Wet Bar & Granite Countertops, Wainscoting & Glass cabinets. As you ascend the Wrought-Iron Staircase you are drawn to Hundreds of Thousands in upgrades that Showcase the Elegant Interiors. Sprawling Primary Suite w/Dual Marble FP w/Separate Sitting area. Luxurious Spa in Primary Bathroom w/Dual Marble vanities, Marble Jacuzzi Tub & Lg Walk-in shower, Travertine Flooring w/2 Lg Walk-in closets w/Custom Built-ins. Feels like you are at a Bellagio Spa. Lg Secondary Bedrooms, one w/Jack N Jill Bathroom & one Bedroom w/En-Suite. Wood Molding around Door Frames & Windows, Crown Moulding, Plantation Shutters, Newer Designer Carpet, Newer A/C units, Generac Whole Home Generator, Laundry Room w/Sink & Custom Cabinets, Security System, Professionally Painted. Private Oasis Resort Style Backyard w/Shimmering Salt Water Pebble Tech Pool & Spa w/Cascading Waterfall, Custom Viking BBQ w/Enormous Lg Stone Serpentine Serving area, Enormous Custom Patio w/Pavers & Stone, Sunbrella Drapes that enclose patio area for Year Round Entertaining, Ceiling Fans, Recessed Lighting & Outdoor Speakers. Mature Lush Trees that encompass yard for Privacy. Stunning Professionally Landscaped & Hardscaped.3 Car garage w/Custom Cabinetry. Leased Solar system saving you Thousands. Located in Award-Winning Las Virgenes School District, close to shopping, restaurants, Malibu beaches & easy freeway access. Exclusive Mountain View Estate amenities include tennis courts, hiking trails nearby. No Expense Left Unturned!
Full Property Details
Full Property Details for 5823 Reefton Ct
General
- Sold For: $3,600,000
- HOA FEE: $595/month
- Status: Closed
- Type: Single Family
- Source: MRMLS
- MLS ID: SR26106414
- Added to Site: 102 day(s) ago
Interior
- Rooms/Areas: Primary Bathroom, See Remarks, Primary Suite, Laundry, Main Floor Bedroom, Office, Living Room, Walk-In Pantry, Family Room, Formal Entry, All Bedrooms Up, All Bedrooms Down, Jack & Jill, Separate Family Room, Walk-In Closet
- Interior Features: Wet Bar, Granite Counters, Wired for Sound, Pantry, Recessed Lighting, Stone Counters, Open Floorplan, Cathedral Ceiling(s), Beamed Ceilings, Crown Molding, Built-in Features, Wainscoting
- Fireplace: Yes
- Fireplace(s): Primary Bedroom, Primary Retreat, Two-Way, Gas Starter, See Remarks, Living Room, Family Room
- Eating Areas: Dining Room, See Remarks, Breakfast Nook
- Appliances: Convection Oven, Microwave, Built-In Range, Refrigerator, Barbecue, Range Hood, Dishwasher
- Flooring: Carpet, See Remarks, Stone
Rooms
Bathrooms
- Total Bathrooms: 5
- Full Bathrooms: 3
- 3/4 Bathrooms: 1
- Half Bathrooms: 1
Bedrooms
- Total Bedrooms: 5
Other Rooms
- Laundry: Inside, Individual Room, See Remarks
Additional Information
- Shared Amenities: Pets Permitted, Pickleball, Tennis Court(s), Controlled Access, Maintenance Grounds, Security
- Pool: Yes
- Pool Description: In-Ground, Pebble, Private, Heated
- Spa Description: In-Ground, Private, Heated, Gunite
Exterior
- Deck/Patio: Covered, Concrete, See Remarks, Open Patio, Stone, Slab, Wraparound
Parking
- Garage: Yes
- Garage Spaces: 3
- Parking: Garage (Direct Access), See Remarks, Oversized
Location
- County: Los Angeles
- Driving Directions: Las Virgenes Rd to Thousand Oaks Blvd to Mountain View Dr. (Guard Gated) (Lf) SLoan Pl, (Lf) Shady Grove to Reefton Ct.
School Information
- School District: Las Virgenes
Community
- Community Features: Curbs, Street Lights, Sidewalks
- Assoc. Name: CPM
Heating & Cooling
- Cooling Type: Dual, Central Air
- Heating Type: Solar, Central
Utilities
- Sewer: Sewer Paid
- Water: Public
Structural Information
- Architectural Style: Spanish
- Structure Type: Single Family Residence
- Common Walls: No Common Walls
- Windows: Double-Pane Windows, Plantation Shutters, Casement Windows, Custom Covering
- Doors: French Doors, Double-Door Entry, Mirror Closet Door(s), Panel Doors
- Entry Location: Front
- Stories/Levels: Two
- Stories Description: Two
- Square Feet: 4,597
- Sq. Ft. Source: Assessor
- Year Built: 1996
- Year Built Source: Assessor
- Property Condition: Turnkey, Updated/Remodeled
Lot Features
- Property View: Mountain(s), Neighborhood
- Lot Size (Acres): 0.3971
- Lot Size Source: Assessor
- Irrigation System: Sprinkler System
- Lot Description: Sprinklers in Front, Corner Lot, Sprinklers on the Side, Cul-de-Sac, Front Yard, Lot 10000-19999 Sqft, Greenbelt, Lawn, Sprinklers in Rear
- Fencing (Description): Block
Financial Considerations
- Price Per Sq. Ft.: $783.12
- Association Fee: $595
- Assoc Fee Freq.: Monthly
Disclosures and Reports
- Special Conditions: Trust, Standard
- Inclusions: Refrigerator, Wine Refrigerator
Get Pre-Approved Today
Schools
Schools serving 5823 Reefton Ct
School District:Las Virgenes Unified School District
| Name | Grades | Distance |
|---|---|---|
Round Meadow Elementary School 5151 Round Meadow Road, Calabasas, CA 91302 | K-5 | 1.5 mi |
Arthur E. Wright Middle School 4029 Las Virgenes Road, Calabasas, CA 91302 | 6-8 | 2.5 mi |
Calabasas High School 22855 W. Mulholland Hwy., Calabasas, CA 91302 | 9-12 | 3.9 mi |
Disclaimer:
School attendance boundaries provided by ATTOM Data Solutions and are for reference only. Contact the school directly to verify enrollment eligibility.
Price & Sales History for 5823 Reefton Ct
Date
Details
Price
Change
Source
7/23/2026
Sold
$3,600,000
-2.04%
MLS
6/10/2026
Price Reduced
$3,675,000
-3.16%
MLS
5/22/2026
Listed
$3,795,000
—
MLS
Disclaimer: Historical sales information is derived from public records provided by the county offices. Information is not guaranteed and should be independently verified.
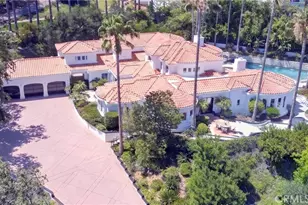
5823 Reefton Court, Calabasas, CA 91302 (MLS# SR26106414) is a Single Family property that was sold at $3,600,000 on July 23, 2026. This property was sold by Semira Knight from our Calabasas Office.Want to learn more about 5823 Reefton Court? Do you have questions about finding other Single Family real estate for sale in Calabasas? You can browse all Calabasas real estate or contact a Coldwell Banker agent to request more information.