This is a carousel with tiles that activate property listing cards. Use the previous and next buttons to navigate.
1/1
$250,000
This is a carousel with tiles that activate property listing cards. Use the previous and next buttons to navigate.
1/1
Property Description
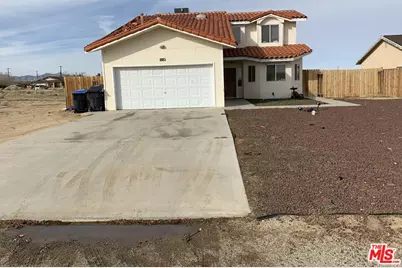
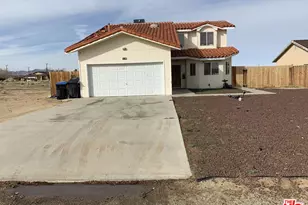
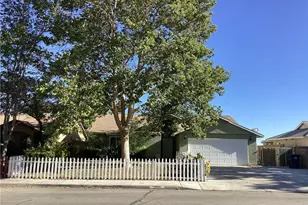
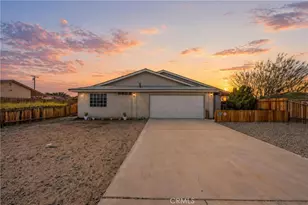
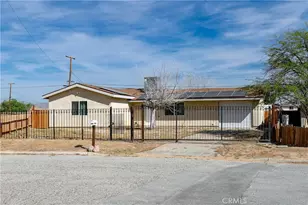
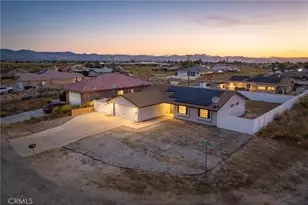
Investor or Owner User Opportunity. Versatile High Desert Property with Value-Add Potential. Unlock the possibilities with this two-story home in California City ideal for investors, flippers, or buyers looking to customize a desert home or retreat. Being sold as-is, this property offers a solid start with recent updates and renovations, including fresh interior paint, some new walls, new flooring, some new pipes, and a newer central A/C system. The functional layout features a ground-floor primary suite with a private exterior entrance, walk-in closet, dual vanities, and a separate soaking tub and shower perfect for added privacy or multi-generational living. A convenient first-floor powder room adds to the functionality. Upstairs, you'll find three additional bedrooms and two bathrooms, including a Jack-and-Jill layout. One oversized bedroom stands out with dual closets and a built-in desk ideal for a home office, studio, or flex space. Enjoy desert views from the second floor. The open kitchen includes a peninsula countertop that flows into the dining area perfect for casual dining or entertaining. Appliances included: refrigerator, stove/oven, microwave, and dishwasher. Washer/dryer hookups are also in place. Situated on a generously sized lot, the property offers front, rear, and side yard space, potential additional room for RV, boat, or recreational vehicle parking. The east side yard presents a great option for a dog run or additional storage. With ample space, the new owner can explore options such as a pool, spa, landscaped yard, or even a potential ADU (buyer to verify with city). The attached garage provides flexibility for parking or possible conversion (buyer to verify), while the driveway can potentially accommodates two to four additional vehicles. Located in a growing high desert community, the area benefits from proximity to aerospace, engineering, manufacturing, and emerging technology sectors in nearby cities. Enjoy access to outdoor recreation and a quieter lifestyle while still being close to local shopping, dining, gas stations, and Tesla charging stations. Affordably priced compared to neighboring Antelope Valley markets, this property presents strong upside potential. DO NOT DISTURB OCCUPANTS.
Full Property Details
Full Property Details for 7125 Dogwood Ave
General
- Sold For: $250,000
- Status: Closed
- Type: Single Family
- Source: CLAW
- MLS ID: 24-372219
- Added to Site: 125 day(s) ago
Interior
- Rooms/Areas: Dining Area, Patio Covered, Walk-In Closet
- Eating Areas: Dining Area, Breakfast Counter/Bar
- Cooking Appliances: Range, Oven
- Furnishings: Unfurnished
- Flooring: Mixed, Wood Laminate, Ceramic Tile, Carpet
Rooms
Bathrooms
- Total Bathrooms: 4
- Full Bathrooms: 2
- 3/4 Bathrooms: 1
- Half Bathrooms: 1
- Bathroom Features: Double Vanity(s), Dual Entry (Jack & Jill) Bath, Powder Room, Split Bath
Bedrooms
- Total Bedrooms: 4
Other Rooms
- Laundry: Garage
Additional Information
- Pool Description: None
- Spa Description: None
- Other Features: None
Parking
- Garage: Yes
- Garage Spaces: 2
- Garage Description: Attached, Garage - 2 Car, Driveway
Location
- Area: California City
- County: Kern
- Cross Streets: South of California City Blvd between Yerba and Is
- Driving Directions: Use navigation for bet directions. From California City Blvd. turn South on Isabella Blvd and turn right (West) on Dogwood Avenue, house is on the right.
- Direction Faces: South
Heating & Cooling
- Cooling Type: Air Conditioning, Central
- Heating Type: Central
Utilities
- Sewer: Septic Tank
- Water: District
Structural Information
- Architectural Style: Contemporary
- Structure Type: Single Family Residence
- Exterior Const.: Stucco
- Roof: Spanish Tile
- Common Walls: Detached/No Common Walls
- Entry Location: Ground Level - no steps
- Stories/Levels: 2
- Square Feet: 1,650
- Sq. Ft. Source: Vendor Enhanced
- Year Built: 1991
- Year Built Source: Vendor Enhanced
- Other Struct. Feat.: Propane Tanks
Additional Structures
- Other Structures: None
Lot Features
- Property View: Desert
- Lot Size (Acres): 0.19
- Lot Size: 8276
- Lot Size Source: Vendor Enhanced
- Zoning: R1
- Lot Description: Back Yard, Fenced Yard, Yard, Front Yard
Financial Considerations
- Price Per Sq. Ft.: $139.39
- Assessment Year: 1991
Disclosures and Reports
- Disclosures/Reports: Trust/Conservatorship
- APN: 21119136006
Listed by The Coney Group, Ahmaad Coney
Sold by Century 21 Masters, Veronica Ramirez

Get Pre-Approved Today
Schools
Schools serving 7125 Dogwood Ave
School District:Mojave Unified School District
| Name | Grades | Distance |
|---|---|---|
Robert P. Ulrich Elementary School 9124 Catalpa Avenue, California City, CA 93505 | K-3 | 1.9 mi |
Hacienda Elementary School 19950 Hacienda Boulevard, California City, CA 93505 | 4-6 | 2.6 mi |
California City Middle School 9736 Redwood Boulevard, California City, CA 93505 | 7-8 | 2.8 mi |
California City High School 8567 Raven Way, California City, CA 93505 | 9-12 | 1.7 mi |
Disclaimer:
School attendance boundaries provided by ATTOM Data Solutions and are for reference only. Contact the school directly to verify enrollment eligibility.
Price & Sales History for 7125 Dogwood Ave
Date
Details
Price
Change
Source
5/29/2026
Sold
$250,000
8.7%
MLS
3/09/2026
Listed
$230,000
—
MLS
Disclaimer: Historical sales information is derived from public records provided by the county offices. Information is not guaranteed and should be independently verified.
7125 Dogwood Ave, California City, CA 93505 (MLS# 24-372219) is a Single Family property that was sold at $250,000 on May 29, 2026. Want to learn more about 7125 Dogwood Ave? Do you have questions about finding other Single Family real estate for sale in California City? You can browse all California City real estate or contact a Coldwell Banker agent to request more information.