This is a carousel with tiles that activate property listing cards. Use the previous and next buttons to navigate.
1/37
$625,000
This is a carousel with tiles that activate property listing cards. Use the previous and next buttons to navigate.
1/37
Property Description
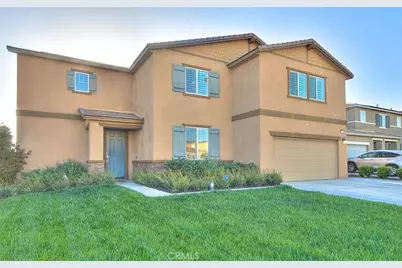
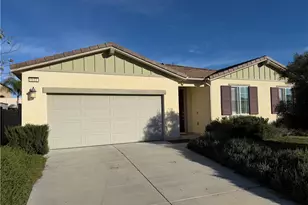
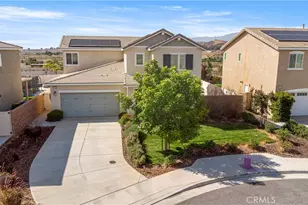
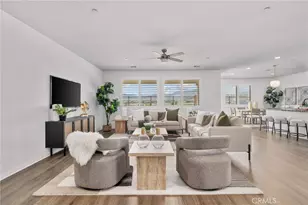
Welcome to this beautiful Summerwind Trails home sitting on a premium cul-de-sac lot with plenty of room for a pool and outdoor entertaining. Offering 5 bedrooms, 3 full baths, and one of the largest floor plans in the community, this home has the space everyone is looking for. This home features upgraded waterproof vinyl flooring, upgraded carpet, plantation shutters, quartz countertops, farmhouse sink, stainless steel appliances, dual ovens, a walk-in pantry, and the open concept layout perfect for entertaining and everyday living.
Upstairs features spacious bedrooms, walk-in closets, a loft space, an upstairs laundry, and a gorgeous primary suite with dual walk-in closets. Downstairs offers a full bedroom and bath perfect for guests or multi-generational living.
Step outside to a covered patio with fans and lighting, stamped concrete, and a huge pool-sized backyard ready for your personal touch.
Located close to schools, parks, shopping, dining, and easy freeway access. Plus low HOA dues and so many energy-efficient upgrades throughout.
Message me today for your private showing before it's gone!
Full Property Details
Full Property Details for 1016 Hazel Ct
General
- Price: $625,000
- HOA FEE: $111/month
- Status: Active
- Type: Single Family
- Source: MRMLS
- MLS ID: IG26103844
- Updated: 7/5/2026
- Days on Market: 48 days
- Added to Site: 51 day(s) ago
Interior
- Rooms/Areas: Walk-In Pantry, Laundry, Office, Kitchen, Great Room, Living Room, Main Floor Bedroom, Loft
- Interior Features: Quartz Counters, High Ceilings, Ceiling Fan(s), Pantry, Recessed Lighting, Open Floorplan
- Fireplace: Yes
- Fireplace(s): Living Room
- Eating Areas: Breakfast Counter/Bar, Family Kitchen, In Kitchen
- Appliances: ENERGY STAR Qualified Appliances, Gas Cooktop, Disposal, Microwave, Self Cleaning Oven, Gas Water Heater, Tankless Water Heater, Vented Exhaust Fan, Double Oven, Dishwasher
- Flooring: Vinyl
Rooms
Bathrooms
- Total Bathrooms: 3
- Full Bathrooms: 3
Bedrooms
- Total Bedrooms: 5
Other Rooms
- Laundry: Gas & Electric Dryer Hookup, Upper Level
Additional Information
- Shared Amenities: Hiking Trails, Biking Trails
- Pool Description: None
- Spa Description: None
Exterior
- Deck/Patio: Covered, Concrete, Rear Porch
Parking
- Garage: Yes
- Garage Spaces: 2
- Parking: Garage, Concrete, Side-by-Side, Garage Door Opener, Oversized
Location
- County: Riverside
- Driving Directions: Coriander St to Hazel Ct
School Information
- School District: Yucaipa/Calimesa Unified
Community
- Community Features: Curbs, Biking, Dog Park, Street Lights, Suburban
- Assoc. Name: Keystone
Heating & Cooling
- Cooling Type: Central Air, ENERGY STAR Qualified Equipment
- Heating Type: Central, ENERGY STAR Qualified Equipment
Utilities
- Sewer: Public Sewer
- Water: Public
Structural Information
- Structure Type: Single Family Residence
- Builder: Lennar
- Foundation: Slab
- Roof: Slate
- Common Walls: No Common Walls
- Windows: Double-Pane Windows, Plantation Shutters, ENERGY STAR Qualified Windows
- Doors: Sliding Doors
- Entry Location: front door
- Stories/Levels: Two
- Stories Description: Two
- Square Feet: 2,975
- Sq. Ft. Source: Public Records
- Year Built: 2019
- Year Built Source: Public Records
- Property Condition: Turnkey
Lot Features
- Property View: Mountain(s), Neighborhood, Hills
- Lot Size (Acres): 0.159
- Lot Size (Sq. Ft.): 6,926
- Lot Size Source: Public Records
- Irrigation System: Sprinkler System
- Lot Description: Sprinklers in Front, Cul-de-Sac, 0-1 Unit/Acre, Sprinklers in Rear, Yard
- Fencing (Description): Vinyl
Financial Considerations
- Price Per Sq. Ft.: $210.08
- Association Fee: $111
- Assoc Fee Freq.: Monthly
Disclosures and Reports
- Special Conditions: Standard
Listed by Century 21 Lois Lauer Realty, Leila Hoffman
Get Pre-Approved Today
Schools
Schools serving 1016 Hazel Ct
School District:Beaumont Unified School District
| Name | Grades | Distance |
|---|---|---|
Summerwind Trails 1020 Poinsettia Circle, Calimesa, CA 92320 | K-8 | 0.4 mi |
Beaumont Senior High School 39139 Cherry Valley Blvd., Beaumont, CA 92223 | 9-12 | 4 mi |
Disclaimer:
School attendance boundaries provided by ATTOM Data Solutions and are for reference only. Contact the school directly to verify enrollment eligibility.
Price & Sales History for 1016 Hazel Ct
Date
Details
Price
Change
Source
6/23/2026
Price Increased
$625,000
1.48%
MLS
5/18/2026
Listed
$615,911
-2.24%
MLS
8/09/2024
Sold
$630,000
—
Public Record
Disclaimer: Historical sales information is derived from public records provided by the county offices. Information is not guaranteed and should be independently verified.
Tax History
Tax History for 1016 Hazel Ct
Year
Property Taxes
Change
Tax Assessment
Change
2025
$11,119
23%
$630,000
32%
2024
$9,069
1%
$476,590
2%
2023
$9,017
3%
$467,246
2%
2022
$8,786
1%
$458,086
2%
2021
$8,696
35%
$449,105
57%
2020
$6,447
—
$285,325
—
Disclaimer: Historical tax information is derived from public records provided by the county offices. Information is not guaranteed and should be independently verified.
Estimate the Cost
Estimate the Cost for 1016 Hazel Ct
1016 Hazel Ct, Calimesa, CA 92320 (MLS# IG26103844) is a Single Family property with 5 bedrooms and 3 full bathrooms. 1016 Hazel Ct is currently listed for $625,000 and was received on May 18, 2026. Want to learn more about 1016 Hazel Ct? Do you have questions about finding other Single Family real estate for sale in Calimesa? You can browse all Calimesa real estate or contact a Coldwell Banker agent to request more information.