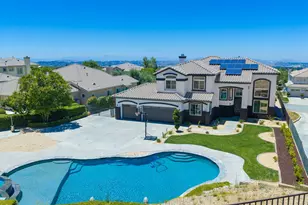
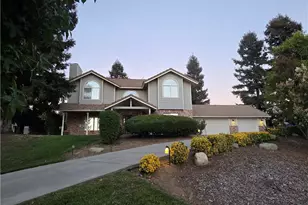
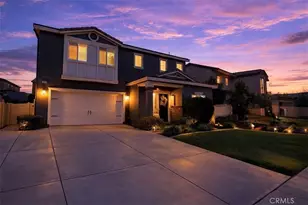
This is a carousel with tiles that activate property listing cards. Use the previous and next buttons to navigate.
1/1
$660,000
This is a carousel with tiles that activate property listing cards. Use the previous and next buttons to navigate.
1/1
Property Description
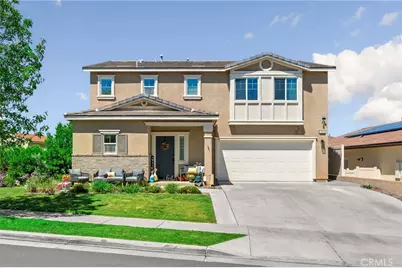
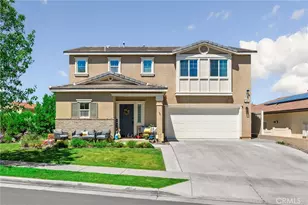
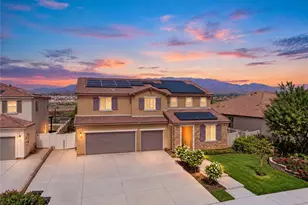
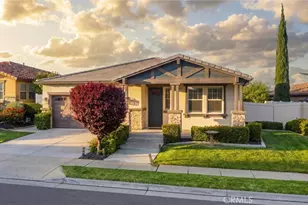
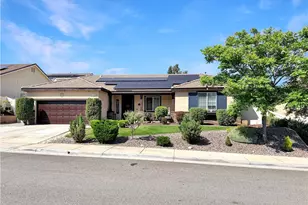
FULLY PAID OFF SOLAR + one of the most feature-packed homes currently available in JP Ranch. Located within Calimesa's gated resort-style community offering a clubhouse, pool, spa, parks, and walking trails, this spacious 5-bedroom home blends functionality, energy efficiency, and upgraded indoor/outdoor living in a way that's hard to replicate.
From the moment you enter, the home offers a noticeable sense of space with a flowing layout, abundant storage, and thoughtful custom improvements throughout. The upgraded living room features custom built-ins, while additional enhancements including built-in laundry cabinetry and under-stair storage shelving help maximize everyday practicality. With 4 of the 5 bedrooms offering walk-in closets, storage and flexibility are built into nearly every corner of the home.
Set among the elevated rolling hills of JP Ranch, the second story captures beautiful hillside and neighborhood views that create an open, airy feel throughout the upstairs living areas.
The backyard was designed with entertaining in mind - featuring an oversized covered patio awning with dual outdoor fans, custom fire pit seating area, gas lines ready for a future outdoor kitchen or BBQ setup, and a large storage shed approximately 3 years old.
Additional highlights include a widened driveway, front patio addition, generator plug, and FULLY PAID OFF SOLAR with 29 panels - a major value-add in today's market. Per current owners, typical usage has resulted in little to no electric bill.
With a combination of size, upgrades, energy efficiency, and community amenities, this home presents a standout opportunity within one of Calimesa's most desirable neighborhoods.
Full Property Details
Full Property Details for 1340 Pinehurst
General
- Sold For: $660,000
- HOA FEE: $215/month
- Status: Closed
- Type: Single Family
- Source: MRMLS
- MLS ID: IG26102265
- Added to Site: 65 day(s) ago
Interior
- Rooms/Areas: Walk-In Closet, Primary Bedroom, Laundry, Guest/Maid's Quarters, Kitchen, Primary Bathroom
- Interior Features: High Ceilings, Ceiling Fan(s), Pantry, Open Floorplan
- Fireplace(s): None
- Eating Areas: Family Kitchen, Dining Room, In Kitchen, In Family Room, Area
- Appliances: Gas Range, Gas Oven
- Flooring: Tile, Carpet
Rooms
Bathrooms
- Total Bathrooms: 3
- Full Bathrooms: 3
Bedrooms
- Total Bedrooms: 5
Other Rooms
- Laundry: Gas Dryer Hookup, Individual Room, Upper Level, Washer Hookup
Additional Information
- Shared Amenities: Hiking Trails, Guard, Playground, Pool, Meeting Room, Banquet Facilities, Controlled Access, Spa/Hot Tub, Maintenance Grounds, Security, Picnic Area, Biking Trails
- Pool Description: Association, In-Ground
- Spa Description: Association
Exterior
- Deck/Patio: Covered, Front Porch, Concrete
Parking
- Garage: Yes
- Garage Spaces: 2
- Parking: Garage, Driveway Up Slope From Street
Location
- County: Riverside
- Driving Directions: Singleton Rd/ Bryant St (South) to Lariat Rd (Right), Heritage Dr (Left), Country CLub Dr (Right), Pinehurst Dr (Right)
School Information
- School District: Yucaipa/Calimesa Unified
- Middle School: MESVIE
- High School: YUCAIP
Community
- Community Features: Gutters, Curbs, Biking, Dog Park, Hiking, Street Lights, Sidewalks, Suburban, Park
- Assoc. Name: Keystone
Heating & Cooling
- Cooling Type: Central Air
- Heating Type: Central
Utilities
- Sewer: Public Sewer
- Water: Public
Structural Information
- Structure Type: Single Family Residence
- Foundation: Slab
- Roof: Tile
- Common Walls: No Common Walls
- Windows: Double-Pane Windows
- Doors: Sliding Doors
- Entry Location: 1
- Stories/Levels: Two
- Stories Description: Two
- Square Feet: 2,808
- Sq. Ft. Source: Assessor
- Year Built: 2015
- Year Built Source: Assessor
- Property Condition: Additions/Alterations
Additional Structures
- Other Structures: Shed(s)
Lot Features
- Property View: Mountain(s)
- Lot Size (Acres): 0.15
- Lot Size Source: Assessor
- Lot Description: Lot 6500-9999
- Fencing (Description): Block, Vinyl
Green Features
- Energy Generation: Solar
Financial Considerations
- Price Per Sq. Ft.: $235.04
- Association Fee: $215
- Assoc Fee Freq.: Monthly
Disclosures and Reports
- Special Conditions: Standard
- Inclusions: Ceiling Mounted Storage Racks (Garage), Large Wood Shed, Barn Door, Patio Shades.
Listed by Regioncy Real Estate, TREVOR CASEY
Sold by H & R Realty, CARLOS PADILLA-MARTINEZ

Get Pre-Approved Today
Schools
Schools serving 1340 Pinehurst
School District:Yucaipa-Calimesa Joint Unified School District
| Name | Grades | Distance |
|---|---|---|
Calimesa Elementary School 13523 2nd Street, Yucaipa, CA 92399 | K-5 | 1.1 mi |
Mesa View Middle School, Calimesa, CA 800 Mustang Way, Calimesa, CA 92399 | 6-8 | 1.9 mi |
Yucaipa High School 33000 Yucaipa Boulevard, Yucaipa, CA 92399 | 9-12 | 4 mi |
Disclaimer:
School attendance boundaries provided by ATTOM Data Solutions and are for reference only. Contact the school directly to verify enrollment eligibility.
Price & Sales History for 1340 Pinehurst
Date
Details
Price
Change
Source
7/06/2026
Sold
$660,000
—
MLS
5/14/2026
Listed
$660,000
—
MLS
Disclaimer: Historical sales information is derived from public records provided by the county offices. Information is not guaranteed and should be independently verified.
1340 Pinehurst, Calimesa, CA 92320 (MLS# IG26102265) is a Single Family property that was sold at $660,000 on July 06, 2026. Want to learn more about 1340 Pinehurst? Do you have questions about finding other Single Family real estate for sale in Calimesa? You can browse all Calimesa real estate or contact a Coldwell Banker agent to request more information.