This is a carousel with tiles that activate property listing cards. Use the previous and next buttons to navigate.
1/1
$354,000
This is a carousel with tiles that activate property listing cards. Use the previous and next buttons to navigate.
1/1
Property Description
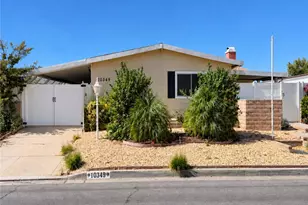
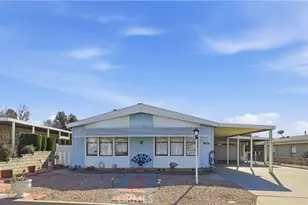
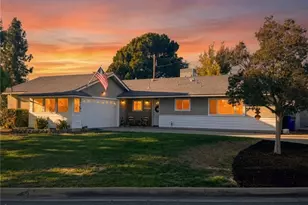
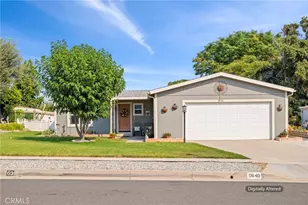
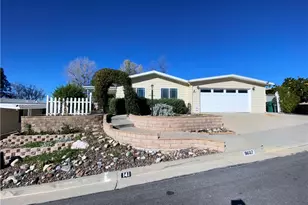
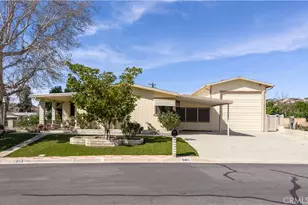
Reduced $11,000. motivated seller. located in City of Calimesa one of the most desirable 55+, senior community. You own the Land. This immaculate 1844 sq ft home in Sharondale is the home you've been waiting for. Covered front porch with railing on steps.Mature roses in front. Dual windows, Plantation shutters, Cathedral ceilings, Ceiling fans, and security scrxeen doors. Etched glass in entry into the spacious livingroom/family room. Outlets in middle of flooring for your lighting without extension cords. Formal dining room with large attached mirror, on the wall, or you could have a separate family room open to the kitchen/combo dining area. Dual sinks, garden bay window over sinks. Bright lighting, Spice racks organized built in large pantry. Roll outs in the cupboards, has both a oven and broiler. gas stove top, and a bread board. Kenmore refrigerator with water and Ice. dishwasher, lots of storage, laminate flooring. Master bedroom is bright and cheery. Has large walkin closet, with shoe rack and another extra small linen closet. Master bath has tub with handicap bars, separate shower. Dual sinks and a vanity. Guest bedroom, solar tube, walkin mirrored doors closet. Window coverings. bath has medicine mirrored cabinets, seats in shower, handicap bars, and sky light. Laundry room is off of Kitchen has 1/4th bath. slylight, deep veggibles sink. Maytag both washer and dryer, approximately 3 years old. Pet door to enclosed breezeway bonus patio/porch room. Access goes out to the garage and exterior. Both heater and A/C in porch. 1.5 Garage. Insulated covered carport in front of garage. lots of storage cabinets, shop lights. Sprinkler system, vinyl and block wall fencing. Has green belt behind home, so only 2 neighbors. HOA ammenities, metered water and sewer included, salt water pool and spa, billard table, exercise room, library, club house, greenbelts throughout the community for residents use. Schedule your personal tour today.
Full Property Details
Full Property Details for 35550 Champagne
General
- Sold For: $354,000
- HOA FEE: $270/month
- Status: Closed
- Type: Single Family
- Source: MRMLS
- MLS ID: IG26150404
- Added to Site: 95 day(s) ago
Interior
- Rooms/Areas: Walk-In Closet, Laundry, All Bedrooms Down, Kitchen, Living Room, Family Room
- Interior Features: High Ceilings, Ceiling Fan(s), Storage, Cathedral Ceiling(s)
- Fireplace(s): None
- Eating Areas: Dining Room, In Kitchen
- Appliances: Gas Cooktop, Disposal, Microwave, Gas Oven, Dishwasher
- Flooring: Vinyl, Carpet, Laminate
Rooms
Bathrooms
- Total Bathrooms: 3
- Full Bathrooms: 2
- 1/4 Bathrooms: 1
Bedrooms
- Total Bedrooms: 2
Other Rooms
- Laundry: Individual Room, Washer Included, Dryer Included
Additional Information
- Shared Amenities: Spa/Hot Tub, Banquet Facilities, Water, Billiard Room, Pet Rules, Pool, Clubhouse, Maintenance Grounds, Meeting Room, Card Room, Pets Permitted, Gym/Exercise Room, Sewer
- Pool Description: Association, In-Ground, Salt Water
- Spa Description: Association, In-Ground, Heated
Exterior
- Deck/Patio: Covered, Enclosed
Parking
- Garage: Yes
- Garage Spaces: 2
- Carport Spaces: 2
- Parking: Garage, Carport
Location
- County: Riverside
- Driving Directions: Bryant st. becomes Singleton, Left on Beckwith, Left on Crestknoll and Right on Champagne, to address, Home on your left
School Information
- School District: Yucaipa/Calimesa Unified
- Middle School: YUCAIP
Community
- Community Features: Curbs, Storm Drains
- Assoc. Name: Sharondale Mesa Owners Association
Heating & Cooling
- Cooling Type: Central Air
- Heating Type: Central
Utilities
- Sewer: Sewer Paid
- Water: Shared Well, Private
Structural Information
- Structure Type: Manufactured On Land
- Construction: Drywall Walls
- Foundation: Permanent
- Roof: Composition
- Common Walls: No Common Walls
- Windows: Double-Pane Windows, Plantation Shutters
- Disability Access: Grab Bars In Bathroom(s)
- Entry Location: 1
- Stories/Levels: One
- Stories Description: One
- Square Feet: 1,844
- Sq. Ft. Source: Assessor
- Year Built: 1987
- Year Built Source: Assessor
Lot Features
- Property View: Neighborhood
- Lot Size (Acres): 0.12
- Lot Size Source: Assessor
- Irrigation System: Sprinkler System
- Lot Description: Sprinkler System
- Fencing (Description): Block, Vinyl
Financial Considerations
- Price Per Sq. Ft.: $191.97
- Association Fee: $270
- Assoc Fee Freq.: Monthly
Disclosures and Reports
- Special Conditions: Standard
Listed by Berkshire Hathaway Homeservices California Realty, SHERRY JONES
Sold by Century 21 Lois Lauer Realty, Susan Krug

Get Pre-Approved Today
Schools
Schools serving 35550 Champagne
School District:Beaumont Unified School District
| Name | Grades | Distance |
|---|---|---|
Summerwind Trails 1020 Poinsettia Circle, Calimesa, CA 92320 | K-8 | 0.9 mi |
Beaumont Senior High School 39139 Cherry Valley Blvd., Beaumont, CA 92223 | 9-12 | 3.7 mi |
Disclaimer:
School attendance boundaries provided by ATTOM Data Solutions and are for reference only. Contact the school directly to verify enrollment eligibility.
Price & Sales History for 35550 Champagne
Date
Details
Price
Change
Source
9/03/2026
Sold
$354,000
—
MLS
8/06/2026
Price Reduced
$354,000
-3.01%
MLS
7/14/2026
Listed
$365,000
—
MLS
Disclaimer: Historical sales information is derived from public records provided by the county offices. Information is not guaranteed and should be independently verified.
35550 Champagne, Calimesa, CA 92320 (MLS# IG26150404) is a Single Family property that was sold at $354,000 on September 03, 2026. Want to learn more about 35550 Champagne? Do you have questions about finding other Single Family real estate for sale in Calimesa? You can browse all Calimesa real estate or contact a Coldwell Banker agent to request more information.