
This is a carousel with tiles that activate property listing cards. Use the previous and next buttons to navigate.
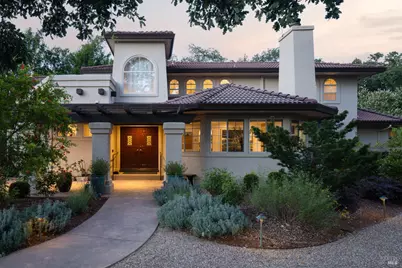
$2,295,000 Just Listed
This is a carousel with tiles that activate property listing cards. Use the previous and next buttons to navigate.
Full Property Details for 1316 S Oak St
Sign in to view more details. Local MLS Rules require you to be signed in. Not a member yet? Sign up now.
General
- Price: $2,295,000
- Status: Active
- Type: Single Family
- Source: BAREIS
- MLS ID: 326042196
- Updated: 5/24/2026
- Added to Site: 2 day(s) ago
Interior
- Number of Rooms: 9
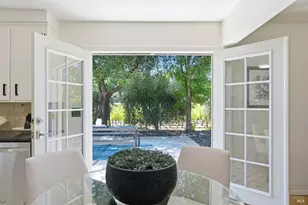
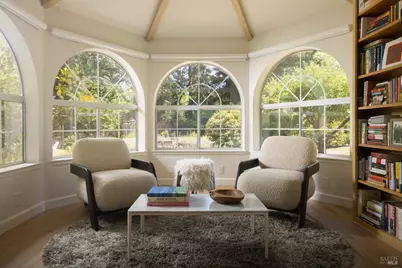
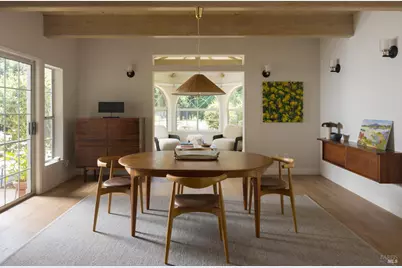
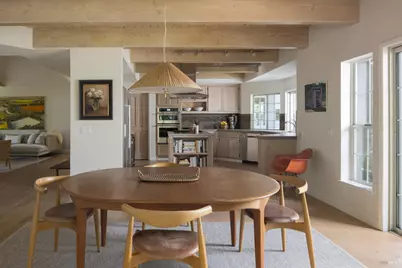
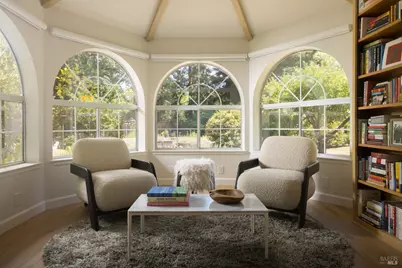
- Rooms/Areas: Baths Other, Dining Room, Guest Quarters, Kitchen, Laundry, Living Room, Primary Bathroom, Primary Bedroom, Storage, Sun Room
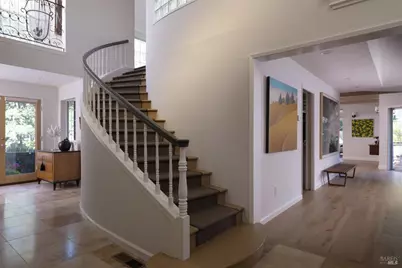
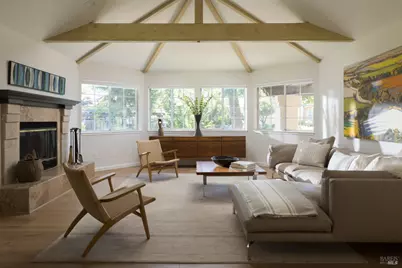
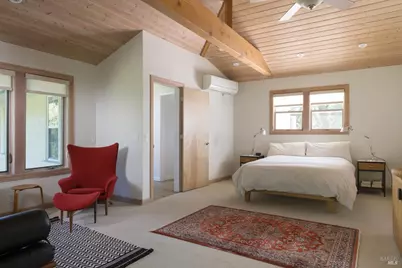
- Interior Features: Cathedral Ceiling, Elevator, Formal Entry, Beamed Ceiling, Storage Area(s)
- Fireplace: Yes
- Number of Fireplaces: 1
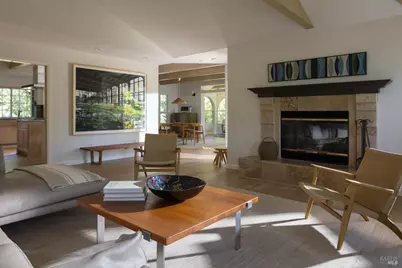
- Fireplace(s): Gas Piped, Gas Starter, Living Room, Wood-Burning
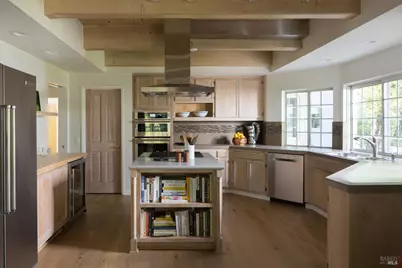
- Appliances: Built-In Electric Oven, Dishwasher, Free Standing Refrigerator, Gas Cook Top, Hood Over Range, Ice Maker, Microwave, Tankless Water Heater, Wine Refrigerator
- Flooring: Carpet, Tile, Wood
Rooms
Bathrooms
- Total Bathrooms: 4
- Full Bathrooms: 4
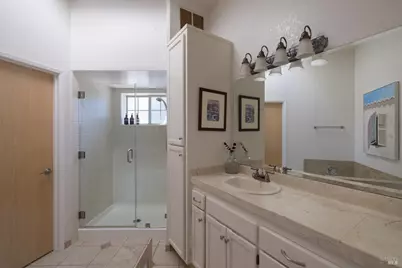
- Bathroom Features: Closet, Shower Stall(s), Tile, Tub
Bedrooms
- Total Bedrooms: 3
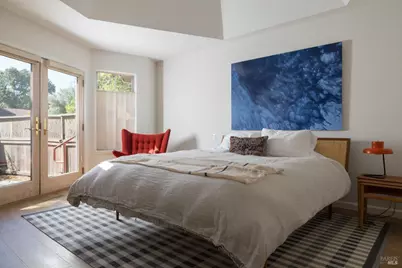
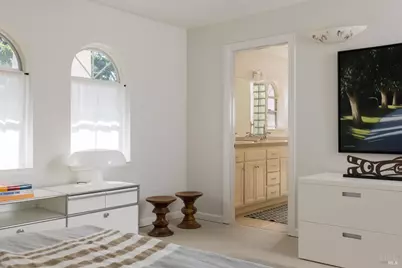
- Primary Bedroom: Balcony, Closet, Outside Access, Walk-In Closet
Other Rooms
- Living Room: Cathedral/Vaulted, Great Room, Open Beam Ceiling
- Kitchen: Island, Pantry Closet, Quartz Counter, Tile Counter
- Laundry: Cabinets, Electric, In Garage, Sink, Washer/Dryer Stacked Included
Additional Information
- Security/Safety: Carbon Mon Detector, Security System Prewired, Smoke Detector, Video System
Exterior
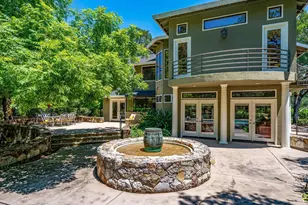
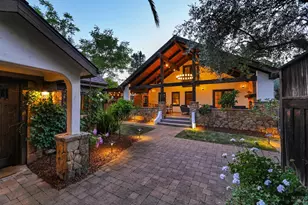
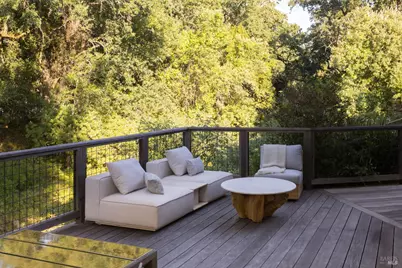
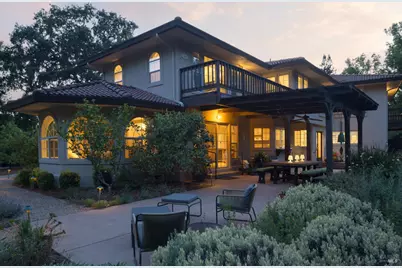
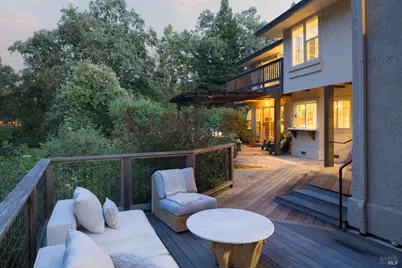
- Exterior Features: Balcony, Covered Courtyard, Fire Pit
Parking
- Garage: Yes
- Garage Spaces: 2
- Carport: 2
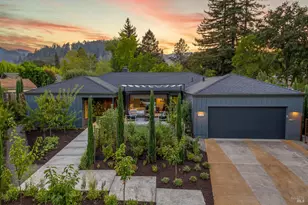
- Garage Description: Attached, Covered, Detached, Garage Door Opener, Garage Facing Side
Location
- Cross Streets: Cedar Street
- Driving Directions: Lincoln Ave to Cedar street, then right on A. Oak Street.
- Direction Faces: Southwest
School Information
- School District: Napa
- Elementary School: Calistoga Joint
- Middle School: Calistoga Joint
- High School: Calistoga Joint
Heating & Cooling
- Cooling Type: Ceiling Fan(s), Central, MultiUnits
- Heating Type: Central, Fireplace(s), Gas, MultiUnits
Utilities
- Sewer: Public Sewer
- Water: Public
- Utility Description: Electricity, Natural Gas Connected, Public, Sewer Connected, Sewer In & Connected
Structural Information
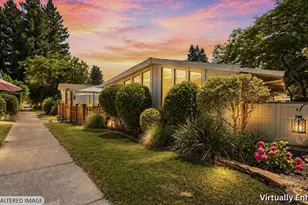
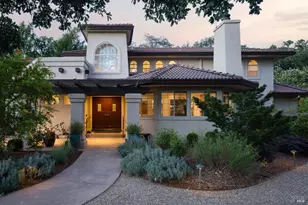
- Architectural Style: Mediterranean
- Construction: Glass, Stucco, Wall Insulation, Wood
- Foundation: Slab
- Roof: Spanish Tile, Tile
- Windows: Bay Window(s), Dual Pane Full, Window Coverings, Window Screens
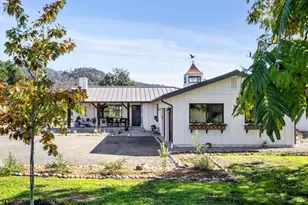
- Stories/Levels: 2
- Square Feet: 2,961
- Sq. Ft. Source: Assessor Auto-Fill
Additional Structures
- Other Structures: Gazebo
Lot Features
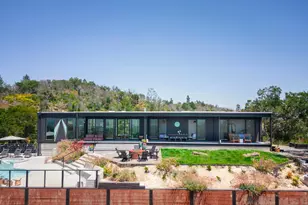
- Property View: City
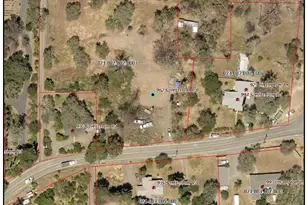
- Lot Size (Acres): 0.6677
- Lot Size (Sq. Ft.): 29,085
- Lot Description: Auto Sprinkler F&R, Curb(s), Garden, Landscape Back, Landscape Front, Private, River Access, Shape Irregular, Street Lights
- Fencing (Description): Partial
Disclosures and Reports
- Special Conditions: None
Listing provided by Sotheby's International Realty, Arthur D Goodrich
Schools serving 1316 S Oak St
| Name | Grades | Distance |
|---|---|---|
Calistoga Elementary School 1327 Berry Street, Calistoga, CA 94515 | K-6 | 0.1 mi |
Calistoga Junior/Senior High School 1608 Lake Street, Calistoga, CA 94515 | 9-12 | 0.4 mi |
Price & Sales History for 1316 S Oak St
Tax History for 1316 S Oak St
Estimate the Cost for 1316 S Oak St
1316 S Oak Street, Calistoga, CA 94515 (MLS# 326042196) is a Single Family property with 3 bedrooms and 4 full bathrooms. 1316 S Oak Street is currently listed for $2,295,000 and was received on May 24, 2026. Want to learn more about 1316 S Oak Street? Do you have questions about finding other Single Family real estate for sale in Calistoga? You can browse all Calistoga real estate or contact a Coldwell Banker agent to request more information.