This is a carousel with tiles that activate property listing cards. Use the previous and next buttons to navigate.
1/1
$4,578,200
This is a carousel with tiles that activate property listing cards. Use the previous and next buttons to navigate.
1/1
Property Description
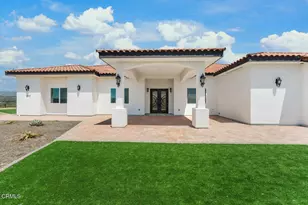
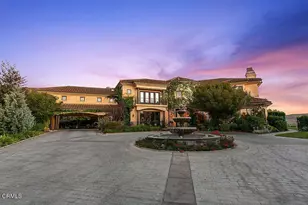
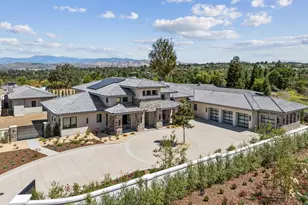

Tucked away in Camarillo's coveted Spanish Hills community and perched on the 15th fairway of the Spanish Hills Club, 1069 Corte Barroso sits on one of the best lots in the neighborhood. This grand 7,121 SF contemporary estate on a flat, lush 1-acre lot features 6 bedrooms, 6.5 bathrooms, and a fully gated entrance offering premier privacy and exclusivity. Panoramic golf course and ocean views elevate everyday living in this beautifully designed residence that blends rich textures, clean lines, and luxurious scale. A dramatic formal entry welcomes you into voluminous interiors, where a soaring great room with a stone fireplace and oversized windows creates an elegant yet inviting space for gathering. The fully renovated and expanded kitchen is a chef's dream, outfitted with paneled Sub-Zero and Asko appliances, Wolf double ovens, induction + gas cooktop, microwave, two warming drawers, a large island with breakfast bar, dining area, built-in desk, and separate scullery. Oversized windows and a wall of French doors frame the serene outdoor space, enhancing the seamless indoor-outdoor flow. Flanking the entry are formal living and dining rooms, while the true showpiece downstairs is a moody, speakeasy-style bar with mini fridges, ice machine, oversized wine fridge, and custom woodwork. The main level also includes a spacious primary suite, laundry room, and an additional bedroom converted into a stunning office with custom cabinetry. Upstairs, a second expansive primary suite offers a large sleeping area, sitting room, modern electric fireplace, and French doors that open to a private terrace with jaw-dropping 180-degree views of Camarillo, the golf course, airport, and the Channel Islands--where sunsets are a daily highlight. Three additional guest bedrooms upstairs each feature ensuite baths for optimal comfort. The entertainer's backyard features lush, meticulously landscaped grounds, a renovated pool and spa, covered patio with built-in speakers, TV lounge with fireplace, full outdoor kitchen, putting green, and separate fire pit area. With an oversized 3-car garage, Tesla wall, owned solar and water purification systems, RV parking, and a truly unbeatable location, this estate is a rare offering and an exceptional place to call home.
Full Property Details
Full Property Details for 1069 Corte Barroso
General
- Sold For: $4,578,200
- HOA FEE: $180/month
- Status: Closed
- Type: Single Family
- Source: MRMLS
- MLS ID: V1-34247
- Added to Site: 215 day(s) ago
Interior
- Rooms/Areas: Primary Bathroom, Foyer, Primary Suite, Laundry, Main Floor Primary Bedroom, Main Floor Bedroom, Two Primaries, Office, Dressing Area, Living Room, Family Room, Formal Entry, Great Room, Entry, Converted Bedroom, Kitchen, Retreat, Separate Family Room, Walk-In Closet
- Interior Features: Crown Molding, Bar, Balcony, Quartz Counters, Built-in Features, High Ceilings, Pantry, Ceiling Fan(s), Recessed Lighting, Two-Story Ceilings, Open Floorplan, Storage, Coffered Ceiling(s), Cathedral Ceiling(s)
- Fireplace: Yes
- Fireplace(s): Gas, Electric, Primary Bedroom, Primary Retreat, Outside, Family Room
- Eating Areas: Breakfast Counter/Bar, Family Kitchen, Dining Room, In Kitchen, Separated, In Family Room, Area
- Appliances: Double Oven, Gas Oven, Warming Drawer, Electric Cooktop, Gas Cooktop, Water Purifier, Water Line to Refrigerator, Icemaker, Self Cleaning Oven, Refrigerator, Barbecue, Freezer, 6 Burner Stove, Dishwasher, Microwave, Water Heater
- Flooring: Tile, Carpet
Rooms
Bathrooms
- Total Bathrooms: 7
- Full Bathrooms: 3
- 3/4 Bathrooms: 3
- Half Bathrooms: 1
Bedrooms
- Total Bedrooms: 6
Other Rooms
- Laundry: Inside, Individual Room, Stackable
Additional Information
- Shared Amenities: Pets Permitted, Maintenance Grounds
- Pool: Yes
- Pool Description: In-Ground, Pebble, Waterfall, Tile
- Spa Description: Private, Heated, Above-Ground
Exterior
- Deck/Patio: Covered, Patio
Parking
- Garage: Yes
- Garage Spaces: 3
- Parking: Garage, Gated, Garage Faces Side, Driveway Level, Built-In Storage, Private, On-Site, Oversized, Automatic Driveway Gate, Paved, RV Access/Parking, Garage (Single Door), Parking Space, Driveway, RV (Gated), Pull-Through, Garage (Two Doors), Garage (Direct Access), Garage Door Opener
Location
- County: Ventura
- Subdivision: Spanish Hills 1 - 422701
- Driving Directions: From 101: Take exit 56 onto Springville Dr. Turn right onto W Ponderosa Dr. Make first left at Camino Tierra Santa, left onto Crestview Ave., left onto Corte Tularosa and left onto Corte Barroso. Second house on your right.
Community
- Community Features: Golf, Dog Park, Street Lights
Heating & Cooling
- Cooling Type: Central Air, Zoned
- Heating Type: Fireplace(s), Zoned, Central
Utilities
- Sewer: Public Sewer
- Water: Public
Structural Information
- Architectural Style: Modern, Contemporary
- Structure Type: Single Family Residence
- Construction: Stucco
- Foundation: Raised, Slab
- Roof: Tile
- Common Walls: No Common Walls
- Windows: Garden Window(s), Double-Pane Windows, Plantation Shutters, Insulated Windows, Screens, Blinds
- Doors: French Doors, Double-Door Entry
- Disability Access: 2 or More Accessible Exits, Parking
- Stories/Levels: Two
- Stories Description: Two
- Square Feet: 7,121
- Sq. Ft. Source: Public Records
- Year Built: 2001
- Year Built Source: Public Records
- Property Condition: Updated/Remodeled
Lot Features
- Property View: Ocean, Mountain(s), Trees/Woods, Pool, Golf Course, Panoramic
- Lot Size (Acres): 1.03
- Lot Size Source: Public Records
- Irrigation System: Sprinkler System
- Lot Description: Sprinklers in Front, On Golf Course, Cul-de-Sac, Paved, Landscaped, Rectangular Lot, Sprinklers Timer, Front Yard, Gentle Sloping, Sprinkler System, Back Yard, Yard
- Fencing (Description): Electric, Security, Wrought Iron
Green Features
- Energy Generation: Solar
Financial Considerations
- Price Per Sq. Ft.: $642.92
- Association Fee: $180
- Assoc Fee Freq.: Monthly
Disclosures and Reports
- Special Conditions: Standard
Listed by Providence Lane, Inc., Erica Sanders
Sold by Compass, Oliver Darwich

Get Pre-Approved Today
Schools
Schools serving 1069 Corte Barroso
School Districts:Mesa Union Elementary School District, Oxnard Union High School District
| Name | Grades | Distance |
|---|---|---|
Mesa Elementary School, Somis, CA 3901 Mesa School Road, Somis, CA 93066 | K-8 | 2.4 mi |
Rio Mesa High School 545 Central Ave., Oxnard, CA 93030 | 9-12 | 3.2 mi |
Disclaimer:
School attendance boundaries provided by ATTOM Data Solutions and are for reference only. Contact the school directly to verify enrollment eligibility.
Price & Sales History for 1069 Corte Barroso
Date
Details
Price
Change
Source
8/21/2026
Sold
$4,578,200
-8.34%
MLS
7/09/2026
Price Reduced
$4,995,000
-3.92%
MLS
5/11/2026
Price Reduced
$5,199,000
-5.39%
MLS
1/21/2026
Listed
$5,495,000
—
MLS
Disclaimer: Historical sales information is derived from public records provided by the county offices. Information is not guaranteed and should be independently verified.
1069 Corte Barroso, Camarillo, CA 93010 (MLS# V1-34247) is a Single Family property that was sold at $4,578,200 on August 21, 2026. Want to learn more about 1069 Corte Barroso? Do you have questions about finding other Single Family real estate for sale in Camarillo? You can browse all Camarillo real estate or contact a Coldwell Banker agent to request more information.