This is a carousel with tiles that activate property listing cards. Use the previous and next buttons to navigate.
1/1
$1,080,000
This is a carousel with tiles that activate property listing cards. Use the previous and next buttons to navigate.
1/1
Property Description
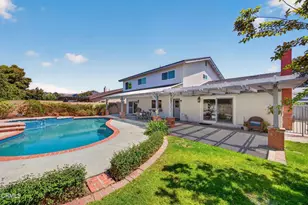
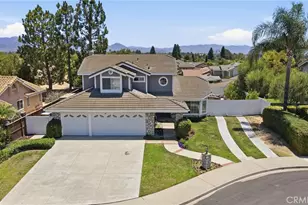
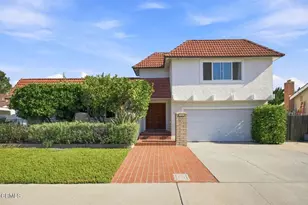
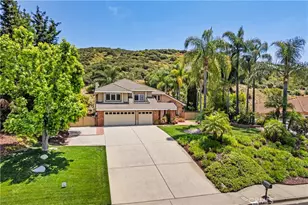
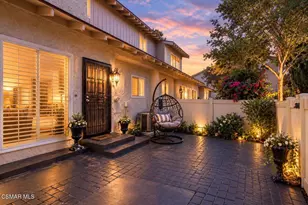
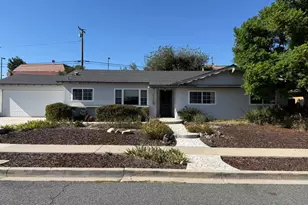
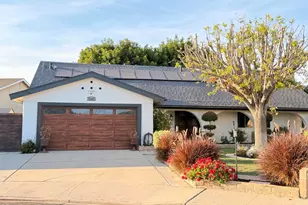
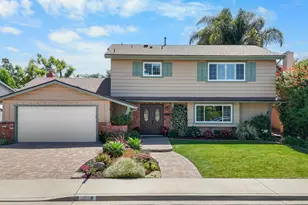
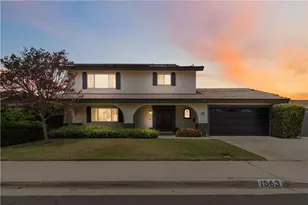
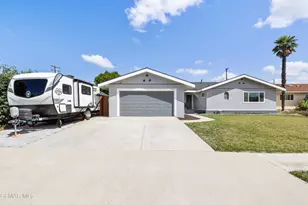
Welcome to this beautifully maintained and thoughtfully updated home in the heart of Camarillo, offering space, warmth, and a backyard designed for unforgettable gatherings. With approximately 2,366 square feet, this 4-bedroom, 2.5-bath residence combines comfort and functionality with a layout that truly lives well.The kitchen is both practical and inviting, featuring stainless steel appliances, under-cabinet lighting, a center island, and a sink perfectly positioned to overlook the pool and covered patio. There is ample space for a breakfast nook or additional storage, while the formal dining room--also overlooking the backyard--creates an ideal setting for hosting.The home offers multiple living spaces, including separate living and family rooms, and is enhanced by rich wood trim and doors downstairs that bring a sense of warmth and character throughout.Upstairs, the bedrooms are generously sized, including an oversized primary suite with a customized walk-in closet. The primary bathroom features a marble shower and soaking tub, creating a spa-like retreat. A double vanity hall bathroom with shower over tub and a large linen closet add to the home's functionality.Additional highlights include an indoor laundry room with storage and direct backyard access, a tankless water heater, and a presidential roof. RV parking potential adds flexibility, while the private yard offers both space and seclusion.Step outside to the true showstopper--an entertainer's backyard complete with a sparkling pool and spa, expansive patio areas, and a large covered outdoor space perfect for year-round enjoyment.Ideally located in a quiet, established neighborhood just minutes from parks, schools, Camarillo Premium Outlets, Old Town, and dining--this home offers the perfect blend of lifestyle and convenience.
Full Property Details
Full Property Details for 1121 N Modesto Ave
General
- Sold For: $1,080,000
- Status: Closed
- Type: Single Family
- Source: MRMLS
- MLS ID: V1-36080
- Added to Site: 28 day(s) ago
Interior
- Rooms/Areas: Walk-In Closet, Primary Bedroom, Entry, Separate Family Room, Laundry, All Bedrooms Up, Kitchen, Living Room, Family Room, Primary Bathroom
- Interior Features: Crown Molding, Wired for Sound, Granite Counters
- Fireplace: Yes
- Fireplace(s): Gas, Wood Burning, Family Room
- Eating Areas: Dining Room, Breakfast Nook
- Appliances: Microwave, Tankless Water Heater, Gas Range, Double Oven, Dishwasher
- Flooring: Tile, Carpet, Wood
Rooms
Bathrooms
- Total Bathrooms: 3
- Full Bathrooms: 2
- Half Bathrooms: 1
Bedrooms
- Total Bedrooms: 4
Other Rooms
- Laundry: Inside, Individual Room, Washer Included, Dryer Included
Additional Information
- Pool: Yes
- Pool Description: In-Ground, Private
- Spa Description: In-Ground, Private
Exterior
- Deck/Patio: Covered
Parking
- Garage: Yes
- Garage Spaces: 2
- Parking: Garage, RV Access/Parking, Driveway, RV Potential
Location
- County: Ventura
- Subdivision: Heather Glen 4 - 196505
- Driving Directions: From Hwy 101 & CarmenGo North on CarmenTo East Modesto - RightHome will be on the Left After the curve
- Direction Faces: East
School Information
- High School: RIOMES
Community
- Community Features: Curbs, Street Lights, Sidewalks
Heating & Cooling
- Cooling Type: Central Air
- Heating Type: Central
Utilities
- Sewer: Public Sewer
- Water: Public
Structural Information
- Structure Type: Single Family Residence
- Construction: Stucco
- Foundation: Slab
- Roof: Composition
- Common Walls: No Common Walls
- Stories/Levels: Two
- Stories Description: Two
- Square Feet: 2,366
- Sq. Ft. Source: Assessor
- Year Built: 1972
- Year Built Source: Assessor
- Property Condition: Turnkey
Lot Features
- Property View: None
- Lot Size (Acres): 0.16
- Lot Size Source: Assessor
- Irrigation System: Sprinkler System
- Fencing (Description): Wood, Stone
Financial Considerations
- Price Per Sq. Ft.: $456.47
Disclosures and Reports
- Special Conditions: Standard
Listed by Pinnacle Estate Properties, In, Shannon Porter
Sold by RE/MAX Gold Coast REALTORS, Saul Aguilar

Get Pre-Approved Today
Schools
Schools serving 1121 N Modesto Ave
School Districts:Pleasant Valley Elementary School District, Oxnard Union High School District
| Name | Grades | Distance |
|---|---|---|
Pleasant Valley School of Engineering and Arts 700 Temple Avenue, Camarillo, CA 93010 | K-8 | 1.2 mi |
Dos Caminos Elementary School 3635 Appian Way, Camarillo, CA 93010 | K-5 | 1.8 mi |
Monte Vista Middle School, Camarillo, CA 888 N. Lantana St., Camarillo, CA 93010 | 6-8 | 0.3 mi |
Rio Mesa High School 545 Central Ave., Oxnard, CA 93030 | 9-12 | 5.7 mi |
Disclaimer:
School attendance boundaries provided by ATTOM Data Solutions and are for reference only. Contact the school directly to verify enrollment eligibility.
Price & Sales History for 1121 N Modesto Ave
Date
Details
Price
Change
Source
5/13/2026
Sold
$1,080,000
2.86%
MLS
4/29/2026
Listed
$1,050,000
—
MLS
Disclaimer: Historical sales information is derived from public records provided by the county offices. Information is not guaranteed and should be independently verified.
1121 N Modesto Avenue, Camarillo, CA 93010 (MLS# V1-36080) is a Single Family property that was sold at $1,080,000 on May 13, 2026. Want to learn more about 1121 N Modesto Avenue? Do you have questions about finding other Single Family real estate for sale in Camarillo? You can browse all Camarillo real estate or contact a Coldwell Banker agent to request more information.