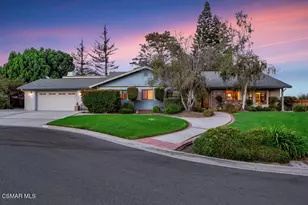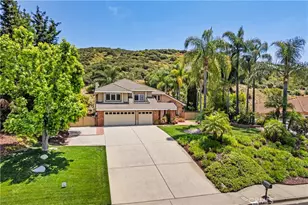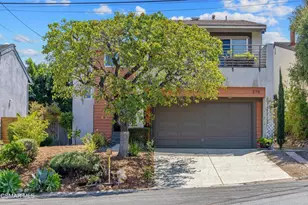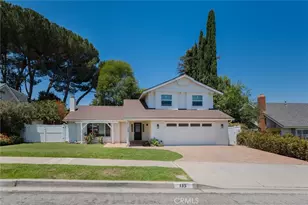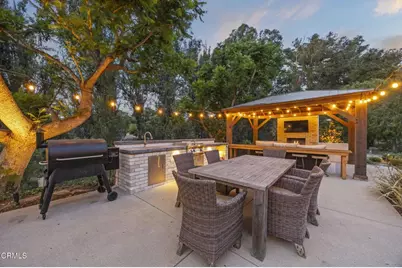

This is a carousel with tiles that activate property listing cards. Use the previous and next buttons to navigate.
$1,599,000 Coming Soon
This is a carousel with tiles that activate property listing cards. Use the previous and next buttons to navigate.
Full Property Details for 119 Alviso Dr
General
- Price: $1,599,000
- HOA FEE: $67/month
- HOA FEE FREQ.: Annually
- Status: Coming Soon
- Type: Single Family
- Source: MRMLS
- MLS ID: V1-36596
- Updated: 5/27/2026
- Added to Site: 4 day(s) ago
Interior
- Rooms/Areas: Primary Bedroom, Primary Bathroom, Primary Suite, Laundry, Main Floor Primary Bedroom, Main Floor Bedroom, Living Room, Family Room, Great Room, Entry, All Bedrooms Down, Kitchen, Separate Family Room, Walk-In Closet
- Interior Features: Wet Bar, Balcony, Built-in Features, High Ceilings, Ceiling Fan(s), Pantry, Living Room Deck Attached, Recessed Lighting, Open Floorplan, Cathedral Ceiling(s), Granite Counters
- Fireplace: Yes
- Fireplace(s): Living Room, Family Room
- Eating Areas: Breakfast Counter/Bar, In Living Room, Dining Room, See Remarks
- Appliances: Double Oven, Gas Cooktop, Water Line to Refrigerator, Built-In Range, Refrigerator, Barbecue, Freezer, Gas Range, Dishwasher, Microwave, Water Heater
- Flooring: Carpet, See Remarks, Wood
Rooms
Bathrooms
- Total Bathrooms: 3
- Full Bathrooms: 3
Bedrooms
- Total Bedrooms: 4
Other Rooms
- Laundry: Inside, Individual Room, See Remarks
Additional Information
- Shared Amenities: Hiking Trails, Horse Trails, Other
- Pool Description: None
- Spa Description: Above-Ground
Exterior
- Deck/Patio: Deck
Parking
- Garage: Yes
- Garage Spaces: 3
- Parking: Garage, Garage (Direct Access), Driveway, Garage (Two Doors), RV Potential
Location
- County: Ventura
- Subdivision: Las Posas Hills - 2706
- Driving Directions: Up Valley Vista left onto Alviso Right side, see the mailbox, turn right go down the lane to the home
Community
- Community Features: Horse Trails
Heating & Cooling
- Cooling Type: Central Air
- Heating Type: Fireplace(s), Forced Air, Central
Utilities
- Sewer: Conventional Septic
- Water: Mutual Water Companies
Structural Information
- Architectural Style: Traditional
- Structure Type: Single Family Residence
- Common Walls: No Common Walls
- Windows: Double-Pane Windows
- Entry Location: right side of home
- Stories/Levels: Two
- Stories Description: Two
- Square Feet: 3,041
- Sq. Ft. Source: Assessor
- Year Built: 1987
- Year Built Source: Assessor
Additional Structures
- Other Structures: Shed(s)
Lot Features
- Property View: Trees/Woods, See Remarks
- Lot Size (Acres): 1.15
- Lot Size (Sq. Ft.): 50,094
- Lot Size Source: Assessor
- Irrigation System: Sprinkler System
- Lot Description: Landscaped, 0-1 Unit/Acre, Horse Property, Sprinkler System, Back Yard, Yard, Lawn
Financial Considerations
- Price Per Sq. Ft.: $525.81
- Association Fee: $800
- Assoc Fee Freq.: Annually
Disclosures and Reports
- Special Conditions: Standard
- Inclusions: Above ground spa.
Listed by RE/MAX Gold Coast REALTORS, Angie Churchill and RE/MAX Gold Coast REALTORS, Anne Valencia
Schools serving 119 Alviso Dr
| Name | Grades | Distance |
|---|---|---|
Las Posas Elementary School 75 West Calle La Guerra, Camarillo, CA 93010 | K-5 | 1.1 mi |
Monte Vista Middle School, Camarillo, CA 888 N. Lantana St., Camarillo, CA 93010 | 6-8 | 1.6 mi |
Rio Mesa High School 545 Central Ave., Oxnard, CA 93030 | 9-12 | 4.2 mi |
Price & Sales History for 119 Alviso Dr
Tax History for 119 Alviso Dr
Estimate the Cost for 119 Alviso Dr
119 Alviso Drive, Camarillo, CA 93010 (MLS# V1-36596) is a Single Family property with 4 bedrooms and 3 full bathrooms. 119 Alviso Drive is currently listed for $1,599,000 and was received on May 23, 2026. Want to learn more about 119 Alviso Drive? Do you have questions about finding other Single Family real estate for sale in Camarillo? You can browse all Camarillo real estate or contact a Coldwell Banker agent to request more information.