This is a carousel with tiles that activate property listing cards. Use the previous and next buttons to navigate.
1/1
$1,620,000
This is a carousel with tiles that activate property listing cards. Use the previous and next buttons to navigate.
1/1
Property Description
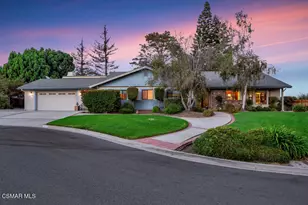
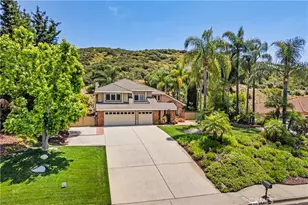
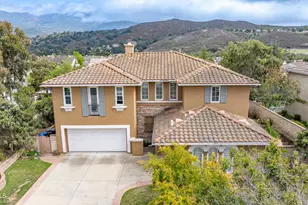
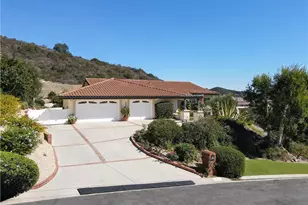
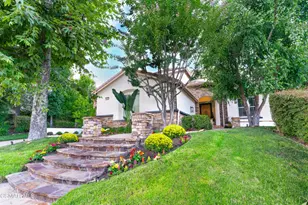
Sunny: cheerful, happy, radiant, nothing could be more fitting for this fabulous single story horse property at 12916 Sunny Lane in Santa Rosa Valley. Located on a peaceful meandering cul de sac, with sweeping Valley views, this ''Rambling Ranch'' is nothing if not emblematic of the serenity that this uniquely equestrian community of Bridelwood Estates affords its residents. In nearly 2,700 SF there are 4 bedrooms, 2.5 baths and a large 3 car epoxy coated garage. The floorplan is perfect. Sitting on over 53,000 SF of horse zoned property, you simply couldn't ask for more. The home has been thoroughly remodeled with elegant details. The kitchen features Thermador built in appliances, granite counters and rich cabinetry. The baths have been recently remodeled and are gorgeous. The primary is sublime with a free standing tub, and gorgeous vanity. The secondary bedrooms are spacious. The windows are newer as is the roof and HVAC! The yard is captivating with an expansive cantilevered deck which overlooks everything. There's a stone trimmed pool and spa, a multitude of fruit trees including plum, apricot, nectarine, avocado, guava, pomegranate, peach, pear, tangerine, orange, lime and lemon. The horse trail cuts across the lower portion of the lot (so convenient) which separates a fantastic flat section ideal for corral and horse facilities. To the westside is a charming garden with winding pathways in DG, lovely natural flora plus a dreamy fire pit area. The community offers a network of trails, a park and near proximity to the incredible K-8 Santa Rosa Technology Magnet.
Full Property Details
Full Property Details for 12916 Sunny Ln
General
- Sold For: $1,620,000
- HOA FEE: $140/month
- Status: Closed
- Type: Single Family
- Source: MRMLS
- MLS ID: 226001406
- Added to Site: 197 day(s) ago
Interior
- Rooms/Areas: All Bedrooms Down, Main Floor Primary Bedroom, Main Floor Bedroom, Primary Suite, Primary Bathroom
- Interior Features: High Ceilings, Recessed Lighting, Open Floorplan
- Fireplace: Yes
- Fireplace(s): Gas, Family Room
- Eating Areas: Family Kitchen, In Family Room, Breakfast Nook
- Appliances: Range, Refrigerator, Range Hood, Dishwasher
- Flooring: Wood
Rooms
Bathrooms
- Total Bathrooms: 3
- Full Bathrooms: 2
- Half Bathrooms: 1
Bedrooms
- Total Bedrooms: 4
Other Rooms
- Laundry: Inside
Additional Information
- Shared Amenities: Hiking Trails, Horse Trails, Other
- Pool: Yes
- Pool Description: In-Ground, Private
- Spa Description: In-Ground, Private
Exterior
- Deck/Patio: Deck
Parking
- Garage: Yes
- Garage Spaces: 3
- Parking: Garage, Garage (Direct Access), Private, Driveway, Garage Door Opener, Garage (Two Doors)
Location
- County: Ventura
- Driving Directions: Please use GPS.
- Direction Faces: North
Heating & Cooling
- Cooling Type: Central Air
- Heating Type: Natural Gas, Forced Air
Structural Information
- Architectural Style: Ranch
- Structure Type: Single Family Residence
- Construction: Stucco
- Roof: Tile
- Common Walls: No Common Walls
- Windows: Double-Pane Windows
- Doors: Sliding Doors
- Entry Location: Ground Level w/Steps, Main Level
- Stories/Levels: One
- Stories Description: One
- Square Feet: 2,668
- Sq. Ft. Source: Public Records
- Year Built: 1988
- Year Built Source: Assessor
- Property Condition: Updated/Remodeled
Lot Features
- Property View: Mountain(s), Hills
- Lot Size (Acres): 1.261
- Lot Size Source: Public Records
- Irrigation System: Sprinkler System
- Zoning: RE1AC
- Lot Description: Landscaped, Horse Property, Sprinkler System, Back Yard, Yard, Lawn
Financial Considerations
- Price Per Sq. Ft.: $607.2
- Association Fee: $140
- Assoc Fee Freq.: Monthly
Disclosures and Reports
- Special Conditions: Standard
Listed by Engel & Voelkers, Westlake Village, Timothy Freund
Sold by Douglas Elliman, Renee LeFlore

Get Pre-Approved Today
Schools
Schools serving 12916 Sunny Ln
School Districts:Pleasant Valley Elementary School District, Oxnard Union High School District
| Name | Grades | Distance |
|---|---|---|
Santa Rosa Technology Magnet School 13282 Santa Rosa Road, Camarillo, CA 93012 | K-8 | 0.2 mi |
Adolfo Camarillo High School 4660 Mission Oaks Boulevard, Camarillo, CA 93012 | 9-12 | 7.8 mi |
Disclaimer:
School attendance boundaries provided by ATTOM Data Solutions and are for reference only. Contact the school directly to verify enrollment eligibility.
Price & Sales History for 12916 Sunny Ln
Date
Details
Price
Change
Source
9/08/2026
Sold
$1,620,000
-1.52%
MLS
5/12/2026
Price Reduced
$1,645,000
-3.24%
MLS
3/26/2026
Listed
$1,700,000
—
MLS
Disclaimer: Historical sales information is derived from public records provided by the county offices. Information is not guaranteed and should be independently verified.
12916 Sunny Lane, Camarillo, CA 93012 (MLS# 226001406) is a Single Family property that was sold at $1,620,000 on September 08, 2026. Want to learn more about 12916 Sunny Lane? Do you have questions about finding other Single Family real estate for sale in Camarillo? You can browse all Camarillo real estate or contact a Coldwell Banker agent to request more information.