This is a carousel with tiles that activate property listing cards. Use the previous and next buttons to navigate.
1/1
$765,000
This is a carousel with tiles that activate property listing cards. Use the previous and next buttons to navigate.
1/1
Property Description
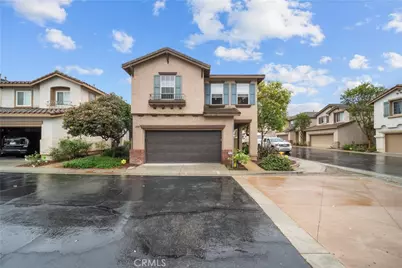
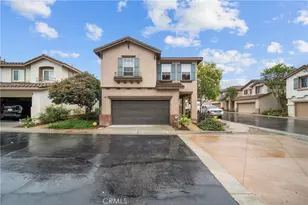
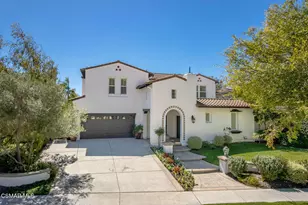
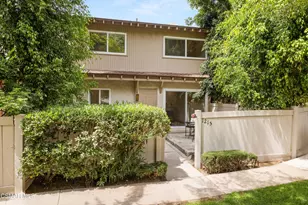
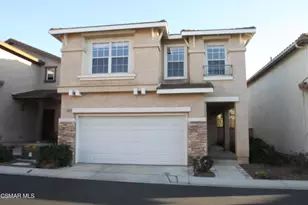
Beautiful 4-bedroom, 2.5-bath corner-lot home in the heart of Camarillo, offering the perfect blend of comfort, style, and convenience. Featuring newer flooring throughout most of the home and a beautifully upgraded kitchen with quartz countertops, this home is designed for modern living. High ceilings and an abundance of windows fill the main floor with natural light, creating a bright and open atmosphere that feels both spacious and inviting.
Thoughtful upgrades include copper and PEX piping throughout, along with a whole-home water purification and soft water system-providing added quality, efficiency, and peace of mind.
Upstairs, you'll find a generously sized primary suite along with three additional well-proportioned bedrooms, offering flexibility for family, guests, or a home office. The conveniently located upstairs laundry room makes everyday living even easier.
Step outside to your private garden patio-perfect for relaxing evenings, weekend BBQs, or entertaining friends and family. The community pool and spa are just a one-minute walk away, making it easy to enjoy resort-style amenities without the upkeep.
Ideally situated near the Camarillo Outlets, a wide variety of restaurants, and entertainment options, this home also benefits from the area's continued growth, including the future addition of Costco nearby. With its prime location, thoughtful upgrades, and inviting layout, this home truly offers the best of Camarillo living.
Don't miss your chance to own this exceptional home-it won't last long!
Full Property Details
Full Property Details for 1506 Los Santos Ct
General
- Sold For: $765,000
- HOA FEE: $160/month
- Status: Closed
- Type: Single Family
- Source: MRMLS
- MLS ID: SR26087739
- Added to Site: 121 day(s) ago
Interior
- Rooms/Areas: Walk-In Closet, Walk-In Pantry, Laundry, All Bedrooms Up, Kitchen, Family Room
- Interior Features: Quartz Counters, Pantry, Recessed Lighting, Open Floorplan
- Fireplace(s): None
- Eating Areas: Family Kitchen, Breakfast Nook
- Appliances: Gas Water Heater, Water Purifier, Icemaker, Water Softener, Refrigerator, Gas Range, Disposal, Dishwasher, Microwave, Water Heater
- Flooring: Tile, Carpet
Rooms
Bathrooms
- Total Bathrooms: 3
- Full Bathrooms: 2
- Half Bathrooms: 1
Bedrooms
- Total Bedrooms: 4
Other Rooms
- Laundry: Gas Dryer Hookup, Individual Room, Upper Level, Washer Hookup
Additional Information
- Shared Amenities: Playground, Pool, Recreation Room, Picnic Area
- Pool Description: Association, In-Ground, Community, Heated, Gunite
- Spa Description: Association, In-Ground, Community, Gunite
Exterior
- Deck/Patio: Patio, Slab, Rear Porch
Parking
- Garage: Yes
- Garage Spaces: 2
- Parking: Garage, Paved, Garage (Direct Access), Garage (Single Door), Garage Faces Front, Driveway
Location
- County: Ventura
- Subdivision: Other (OTHR)
- Driving Directions: Carmen (West) to Calle Segundo (R) to Paseo Loma home is on left corner of Paseo Loma and Los Santos
School Information
- School District: Oxnard Union
Community
- Community Features: Street Lights, Sidewalks, Suburban
- Assoc. Name: Jamel Chavez
Heating & Cooling
- Cooling Type: Central Air
- Heating Type: Natural Gas, Central
Utilities
- Sewer: Public Sewer
- Water: Public
Structural Information
- Architectural Style: Spanish
- Structure Type: Single Family Residence
- Construction: Stucco, Drywall Walls
- Foundation: Slab
- Common Walls: No Common Walls
- Windows: Shutters, Double-Pane Windows, Plantation Shutters, Blinds, Screens
- Disability Access: None
- Entry Location: 1
- Stories/Levels: Two
- Stories Description: Two
- Square Feet: 1,739
- Sq. Ft. Source: Assessor
- Year Built: 1999
- Year Built Source: Assessor
- Property Condition: Updated/Remodeled
Lot Features
- Property View: None
- Lot Size (Acres): 0.0399
- Lot Size Source: Assessor
- Irrigation System: Sprinkler System
- Lot Description: Sprinklers in Front, Corner Lot, Level with Street, Rectangular Lot, Sprinkler System, Sprinklers in Rear
Financial Considerations
- Price Per Sq. Ft.: $439.91
- Association Fee: $160
- Assoc Fee Freq.: Monthly
Disclosures and Reports
- Special Conditions: Standard
Listed by New Beginnings Realty, Charles Messmer
Sold by Pinnacle Estate Properties, Jennifer Badner

Get Pre-Approved Today
Schools
Schools serving 1506 Los Santos Ct
School Districts:Pleasant Valley Elementary School District, Oxnard Union High School District
| Name | Grades | Distance |
|---|---|---|
Rancho Rosal Elementary School 3535 Village at the Park Drive, Camarillo, CA 93012 | K-5 | 1.7 mi |
Monte Vista Middle School, Camarillo, CA 888 N. Lantana St., Camarillo, CA 93010 | 6-8 | 0.8 mi |
Rio Mesa High School 545 Central Ave., Oxnard, CA 93030 | 9-12 | 6 mi |
Disclaimer:
School attendance boundaries provided by ATTOM Data Solutions and are for reference only. Contact the school directly to verify enrollment eligibility.
Price & Sales History for 1506 Los Santos Ct
Date
Details
Price
Change
Source
7/28/2026
Sold
$765,000
—
MLS
6/22/2026
Price Reduced
$765,000
-3.04%
MLS
5/16/2026
Price Reduced
$789,000
-4.36%
MLS
4/23/2026
Listed
$825,000
—
MLS
Disclaimer: Historical sales information is derived from public records provided by the county offices. Information is not guaranteed and should be independently verified.
1506 Los Santos Court, Camarillo, CA 93010 (MLS# SR26087739) is a Single Family property that was sold at $765,000 on July 28, 2026. Want to learn more about 1506 Los Santos Court? Do you have questions about finding other Single Family real estate for sale in Camarillo? You can browse all Camarillo real estate or contact a Coldwell Banker agent to request more information.