This is a carousel with tiles that activate property listing cards. Use the previous and next buttons to navigate.
1/1
$1,400,000
This is a carousel with tiles that activate property listing cards. Use the previous and next buttons to navigate.
1/1
Property Description
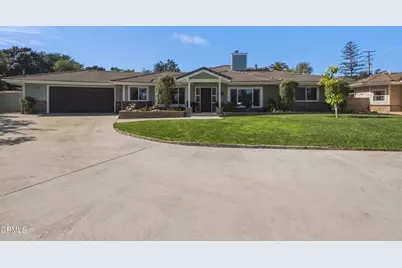
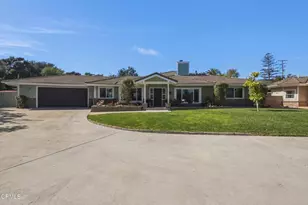
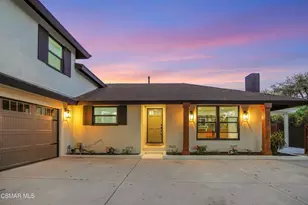
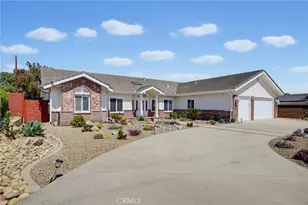
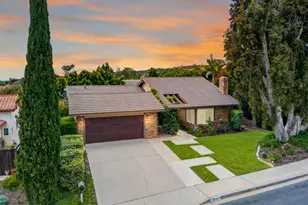
Comfortable elegance meets thoughtful design in this beautifully upgraded single-level 4-bedroom, 2.5-bath home, set on an expansive 1/3-acre lot within an intimate enclave of just three properties. The property offers exceptional privacy along with a rare sense of space and flexibility.Soaring vaulted ceilings, an entry skylight, and expansive windows flood the home with natural light, highlighting a spacious, well-balanced floor plan that includes a formal living room, formal dining room, separate family room, and two designer-remodeled fireplaces.The gourmet kitchen blends function and style with granite countertops, a stone backsplash with iridescent mosaic detail, custom cabinetry with pull-out shelving, stainless steel appliances, and a premium Wolf stovetop--all opening to a charming breakfast nook ideal for everyday living.Three generously sized bedrooms are complemented by a flexible bonus room--perfect for a home office, playroom, or workout space. The tranquil primary suite features a spacious walk-in closet, creating a true retreat. Interior upgrades throughout include recessed lighting, updated fixtures, new hardwood flooring in the primary, a custom built-in bookcase in the front living room, and added hall linen storage. The fireplaces serve as statement pieces, with a floor-to-ceiling tile surround, Italian limestone hearth, custom wood mantel, and decorative fire glass in the main living area, along with a secondary fireplace in the den featuring a quartz hearth and modern tile surround.French doors lead to a thoughtfully designed backyard, perfect for both entertaining and relaxing, complete with updated landscaping, paver accents, and abundant usable space. Architectural plans for a future pool are already completed, offering a seamless opportunity to create your ideal outdoor retreat.Recent upgrades provide peace of mind, including a new roof, fresh interior and exterior paint, vinyl windows, a new irrigation system, and an upgraded garage with epoxy flooring, custom cabinetry, and pull-down attic storage.Major system enhancements elevate comfort and efficiency, including a newer A/C system, recently serviced HVAC with cleaned components, all-new ductwork and venting, and an attic-relocated furnace. Advanced air quality features include HEPA filtration and whole-home air scrubbers. Additional highlights include a tankless water heater, whole-house water filtration system, and reverse osmosis drinking water.
Full Property Details
Full Property Details for 175 W Loop Dr
General
- Sold For: $1,400,000
- Status: Closed
- Type: Single Family
- Source: MRMLS
- MLS ID: V1-36113
- Added to Site: 29 day(s) ago
Interior
- Rooms/Areas: Walk-In Closet, Laundry, Kitchen, Family Room, Den
- Interior Features: Crown Molding, Built-in Features, High Ceilings, Ceiling Fan(s), Pantry, Pull-Down Stairs to Attic, Recessed Lighting, Storage, Granite Counters
- Fireplace: Yes
- Fireplace(s): Gas Starter, Family Room, Den
- Appliances: Gas Cooktop, Microwave, Refrigerator, Tankless Water Heater, Gas Oven, Dishwasher
- Flooring: Carpet, Wood
Rooms
Bathrooms
- Total Bathrooms: 3
- Full Bathrooms: 2
- Half Bathrooms: 1
Bedrooms
- Total Bedrooms: 4
Other Rooms
- Laundry: Individual Room, Washer Included, Dryer Included
Additional Information
- Pool Description: None
- Spa Description: None
Exterior
- Deck/Patio: See Remarks
Parking
- Garage: Yes
- Garage Spaces: 2
- Parking: Shared Driveway
Location
- County: Ventura
- Driving Directions: use reliable source
Community
- Community Features: Suburban
Heating & Cooling
- Cooling Type: Central Air
- Heating Type: Fireplace(s), Central
Utilities
- Sewer: Public Sewer
- Water: Public
Structural Information
- Structure Type: Single Family Residence
- Foundation: Slab
- Roof: Shingle
- Common Walls: No Common Walls
- Windows: Blinds
- Stories/Levels: One
- Stories Description: One
- Square Feet: 2,482
- Sq. Ft. Source: Public Records
- Year Built: 1988
- Year Built Source: Public Records
- Property Condition: Turnkey
Additional Structures
- Other Structures: Shed(s)
Lot Features
- Property View: None
- Lot Size (Acres): 0.329
- Lot Size Source: Public Records
- Zoning: R1-10
- Lot Description: No Sprinklers
- Fencing (Description): Stucco Wall
Financial Considerations
- Price Per Sq. Ft.: $564.06
Disclosures and Reports
- Special Conditions: Trust, Standard
- Inclusions: All appliances
Listed by RE/MAX Gold Coast REALTORS, Sierra Garcia and RE/MAX Gold Coast REALTORS, Lisa Kozin
Sold by RE/MAX Gold Coast REALTORS, Fred Evans

Get Pre-Approved Today
Schools
Schools serving 175 W Loop Dr
School Districts:Pleasant Valley Elementary School District, Oxnard Union High School District
| Name | Grades | Distance |
|---|---|---|
Camarillo Heights Elementary School 35 Catalina Drive, Camarillo, CA 93010 | K-5 | 0.4 mi |
Monte Vista Middle School, Camarillo, CA 888 N. Lantana St., Camarillo, CA 93010 | 6-8 | 1 mi |
Rio Mesa High School 545 Central Ave., Oxnard, CA 93030 | 9-12 | 5.9 mi |
Disclaimer:
School attendance boundaries provided by ATTOM Data Solutions and are for reference only. Contact the school directly to verify enrollment eligibility.
Price & Sales History for 175 W Loop Dr
Date
Details
Price
Change
Source
5/26/2026
Sold
$1,400,000
8.11%
MLS
4/30/2026
Listed
$1,295,000
—
MLS
Disclaimer: Historical sales information is derived from public records provided by the county offices. Information is not guaranteed and should be independently verified.
175 W Loop Drive, Camarillo, CA 93010 (MLS# V1-36113) is a Single Family property that was sold at $1,400,000 on May 26, 2026. Want to learn more about 175 W Loop Drive? Do you have questions about finding other Single Family real estate for sale in Camarillo? You can browse all Camarillo real estate or contact a Coldwell Banker agent to request more information.