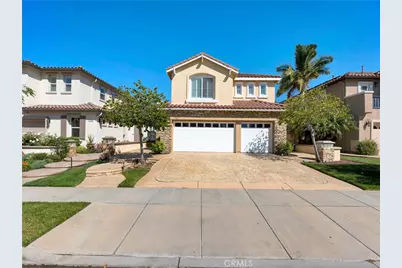
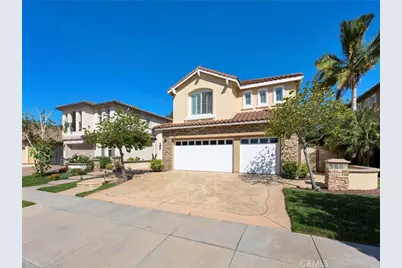
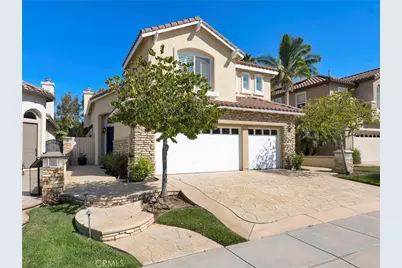
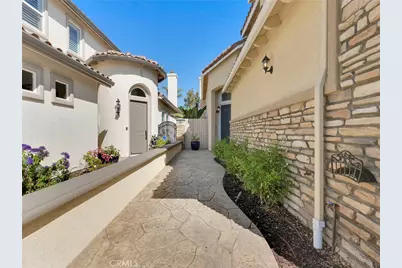
This is a carousel with tiles that activate property listing cards. Use the previous and next buttons to navigate.
1/49
$1,275,000 Just Listed
This is a carousel with tiles that activate property listing cards. Use the previous and next buttons to navigate.
1/49
Property Description
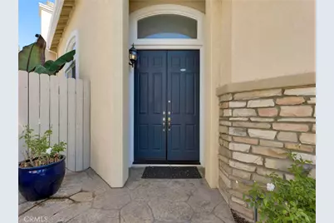
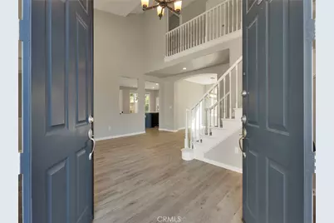
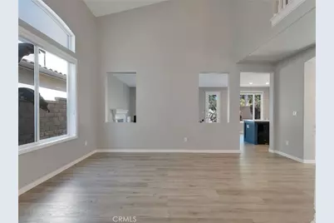
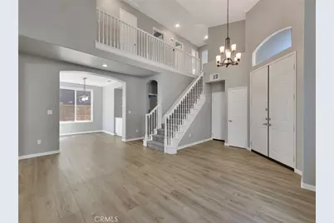
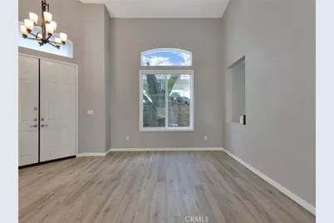
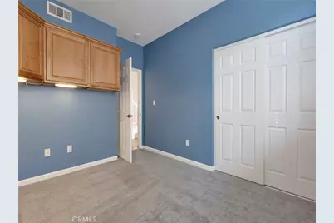
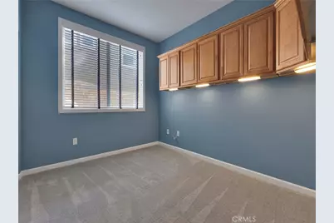
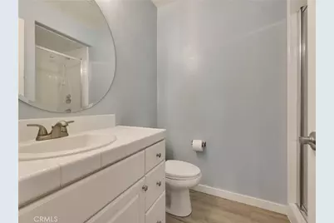
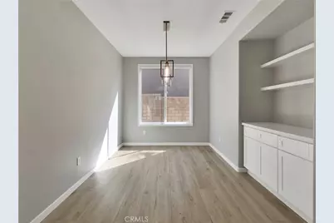
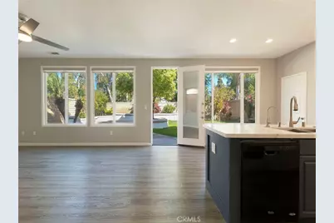
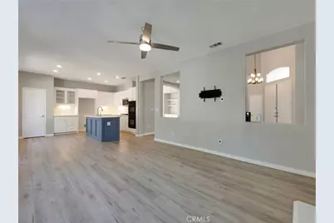
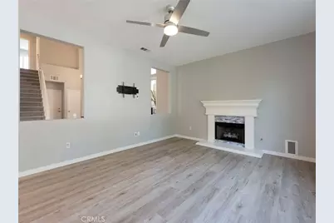
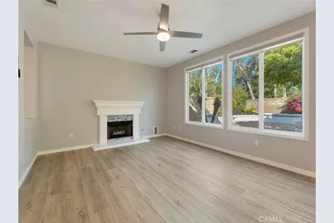
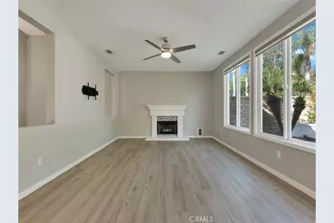
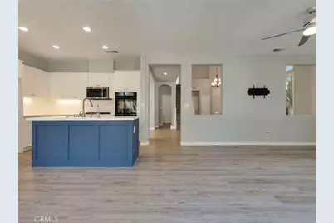
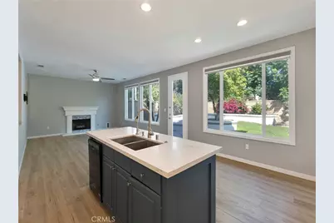
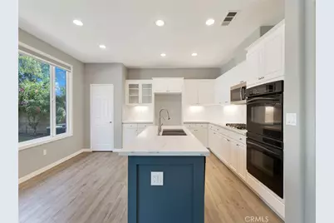
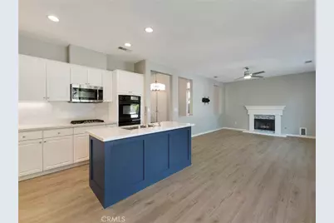
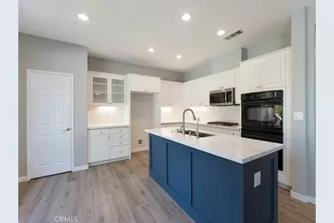
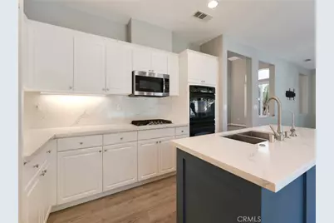
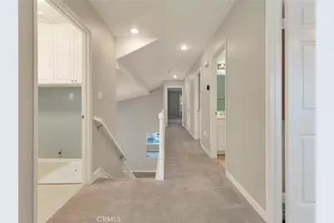
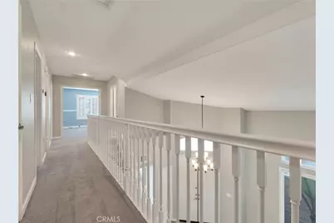
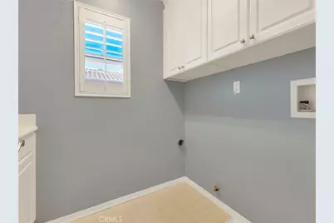
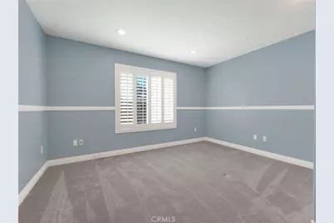
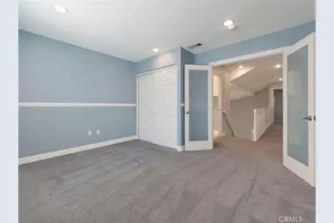
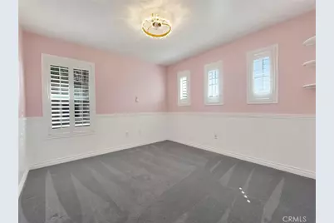
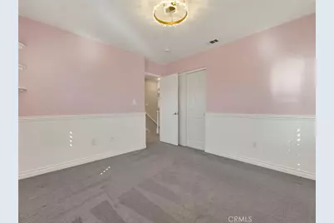
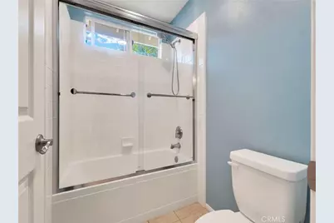
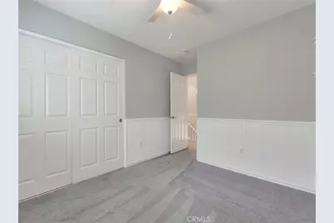
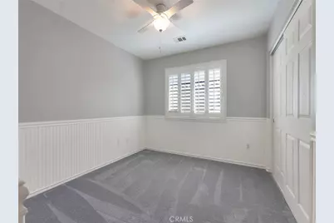
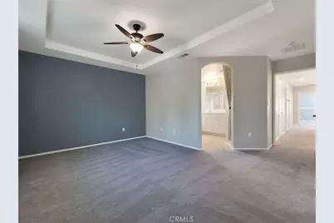
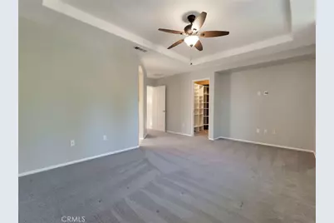
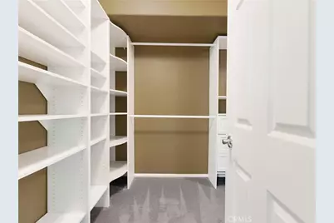
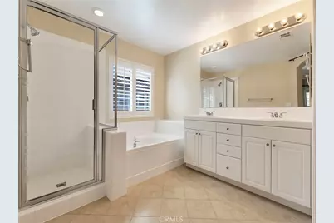
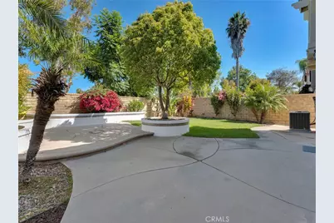
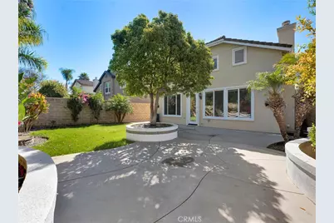
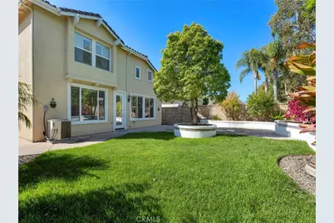
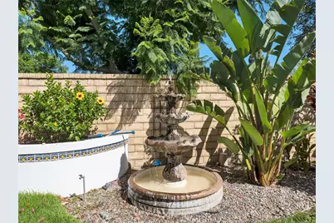
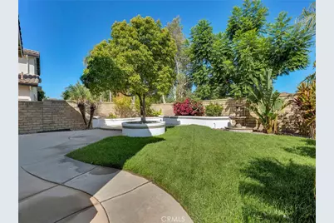
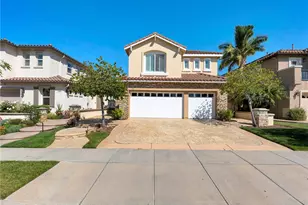
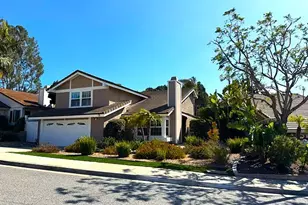
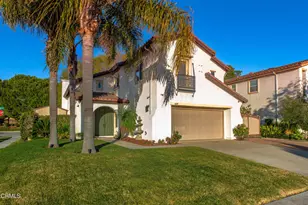
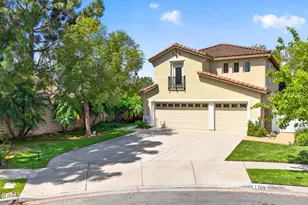
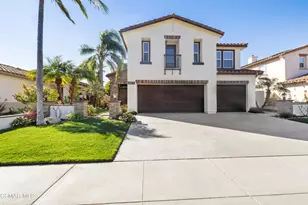
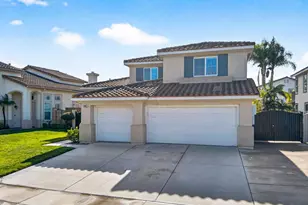
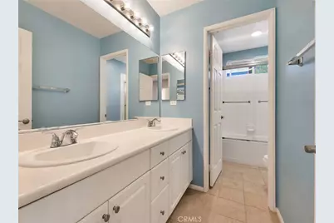
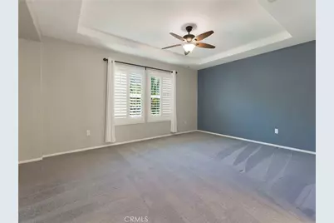
Located in the highly desirable Terra Linda community of Mission Oaks, this beautifully updated 2 story 5-bedroom, 3-bathroom home offers 2,567 square feet of thoughtfully designed living space. The high ceilings create an impressive first impression, while abundant natural light adds warmth and sophistication throughout. The spacious floor plan features formal living and dining rooms that flow seamlessly into the heart of the home. The updated kitchen includes quartz countertops, white cabinetry, an oversized designer island, generous pantry space, and an open connection to the inviting family room and backyard-creating the perfect gathering place for family and friends. Adding to the home's charm is a custom under-stair kids' nook, thoughtfully designed as a cozy hideaway for reading, imaginative play, or quiet moments. One bedroom and full bathroom downstairs provide exceptional flexibility for guests, multigenerational living, or a private home office. Upstairs, the spacious primary suite offers a peaceful retreat with elegant tray ceilings, a custom walk-in closet, and an ensuite bath featuring dual vanities, a soaking tub, and a separate shower. Three additional bedrooms provide plenty of room for family, hobbies, or work-from-home needs. The private backyard with tropical landscaping, patios, a tranquil water fountain, lush lawn, raised garden beds, and two mature pomegranate trees create a serene setting for relaxing or entertaining. Additional highlights include a three-car garage, upstairs laundry, plantation shutters throughout the upstairs and abundant storage. Home is ideally situated within walking distance of award-winning La Mariposa Elementary School and Pitts Ranch Park, with scenic walking trails, shopping, dining, and convenient freeway access just minutes away.
Full Property Details
Full Property Details for 1765 Via Pajaro
General
- Price: $1,275,000
- HOA FEE: $79/month
- Status: Active
- Type: Single Family
- Source: MRMLS
- MLS ID: SR26162421
- Updated: 8/2/2026
- Days on Market: 5 days
- Added to Site: 5 day(s) ago
Interior
- Rooms/Areas: Walk-In Closet, Attic, Laundry, Foyer, Kitchen, Living Room, Main Floor Bedroom, Family Room
- Fireplace: Yes
- Fireplace(s): Family Room
- Eating Areas: Dining Room
- Appliances: Gas Cooktop, Microwave, Electric Oven, Dishwasher
Rooms
Bathrooms
- Total Bathrooms: 3
- Full Bathrooms: 3
Bedrooms
- Total Bedrooms: 5
Other Rooms
- Laundry: Upper Level
Additional Information
- Shared Amenities: Maintenance Grounds
- Pool Description: None
Parking
- Garage: Yes
- Garage Spaces: 3
- Parking: Garage
Location
- County: Ventura
- Subdivision: Other (OTHR)
- Driving Directions: Major cross streets are Flynn Road and Avenida Acaso
School Information
- School District: Oxnard Union
Community
- Community Features: Gutters, Curbs, Hiking, Street Lights, Sidewalks, Suburban, Park
- Assoc. Name: Spectrum Property Services
Heating & Cooling
- Cooling Type: Central Air
Utilities
- Sewer: Public Sewer
- Water: Public
Structural Information
- Structure Type: Single Family Residence
- Common Walls: No Common Walls
- Entry Location: Front of House
- Stories/Levels: Two
- Stories Description: Two
- Square Feet: 2,567
- Sq. Ft. Source: Assessor
- Year Built: 2003
- Year Built Source: Assessor
- Property Condition: Updated/Remodeled
Lot Features
- Property View: None
- Lot Size (Acres): 0.14
- Lot Size (Sq. Ft.): 6,098
- Lot Size Source: Assessor
- Irrigation System: Sprinkler System
- Lot Description: Sprinklers in Front, Sprinkler System, Back Yard, Sprinklers in Rear
Financial Considerations
- Price Per Sq. Ft.: $496.69
- Association Fee: $79
- Assoc Fee Freq.: Monthly
Disclosures and Reports
- Special Conditions: Standard
- Inclusions: Garage Overhead Storage Racks; Backyard Fountain;
Listed by Foresight Rlty & Inv., Shiva Parsa

Get Pre-Approved Today
Schools
Schools serving 1765 Via Pajaro
School Districts:Pleasant Valley Elementary School District, Oxnard Union High School District
| Name | Grades | Distance |
|---|---|---|
La Mariposa School 4800 Corte Olivas, Camarillo, CA 93012 | K-5 | 0.2 mi |
Las Colinas Middle School 5750 Fieldcrest Drive, Camarillo, CA 93012 | 6-8 | 1.2 mi |
Adolfo Camarillo High School 4660 Mission Oaks Boulevard, Camarillo, CA 93012 | 9-12 | 1.1 mi |
Disclaimer:
School attendance boundaries provided by ATTOM Data Solutions and are for reference only. Contact the school directly to verify enrollment eligibility.
Price & Sales History for 1765 Via Pajaro
Date
Details
Price
Change
Source
7/31/2026
Listed
$1,275,000
84.78%
MLS
11/07/2013
Sold
$690,000
—
Public Record
Disclaimer: Historical sales information is derived from public records provided by the county offices. Information is not guaranteed and should be independently verified.
Tax History
Tax History for 1765 Via Pajaro
Year
Property Taxes
Change
Tax Assessment
Change
2025
$9,370
2%
$862,748
2%
2024
$9,184
—
$845,832
2%
2024
$9,184
4%
$829,248
2%
2023
$8,853
—
$812,989
2%
2022
$8,826
4%
$797,049
2%
2021
$8,507
—
$781,421
1%
2020
$8,476
—
$773,411
2%
2019
$8,437
2%
$758,248
2%
2018
$8,281
6%
$743,381
2%
2017
$7,790
2%
$728,806
2%
2016
$7,602
1%
$714,516
2%
2015
$7,521
—
$703,785
2%
2014
$7,493
26%
$690,000
27%
2013
$5,956
—
$542,000
—
Disclaimer: Historical tax information is derived from public records provided by the county offices. Information is not guaranteed and should be independently verified.
Estimate the Cost
Estimate the Cost for 1765 Via Pajaro
1765 Via Pajaro, Camarillo, CA 93012 (MLS# SR26162421) is a Single Family property with 5 bedrooms and 3 full bathrooms. 1765 Via Pajaro is currently listed for $1,275,000 and was received on July 31, 2026. Want to learn more about 1765 Via Pajaro? Do you have questions about finding other Single Family real estate for sale in Camarillo? You can browse all Camarillo real estate or contact a Coldwell Banker agent to request more information.