This is a carousel with tiles that activate property listing cards. Use the previous and next buttons to navigate.
1/34
$450,000 Just Listed
This is a carousel with tiles that activate property listing cards. Use the previous and next buttons to navigate.
1/34
Property Description
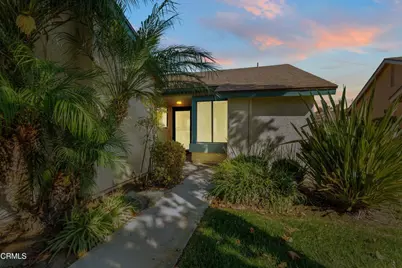
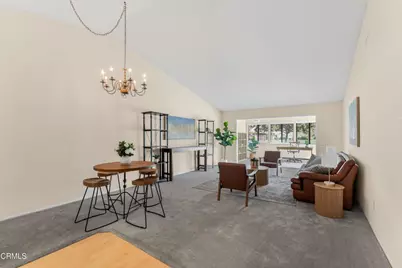
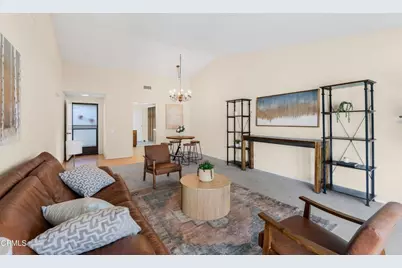
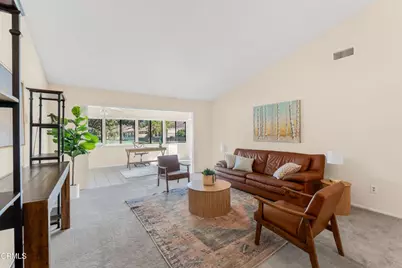
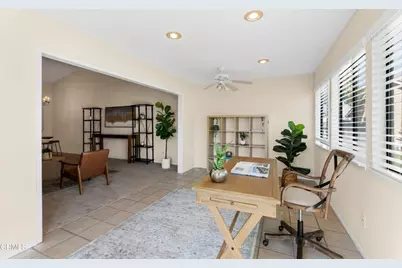
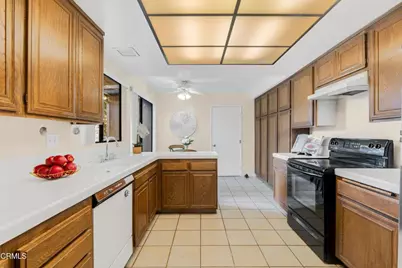
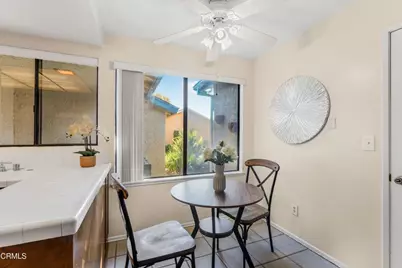
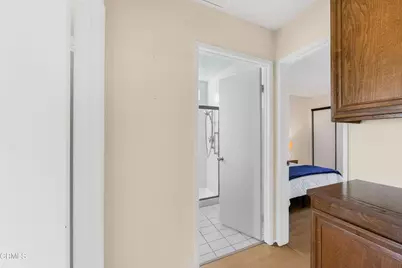
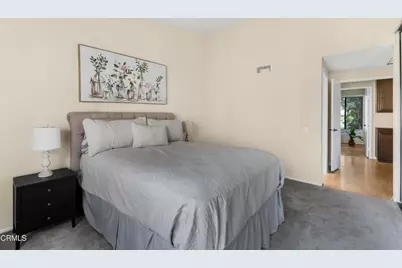
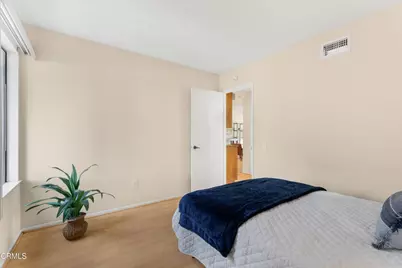
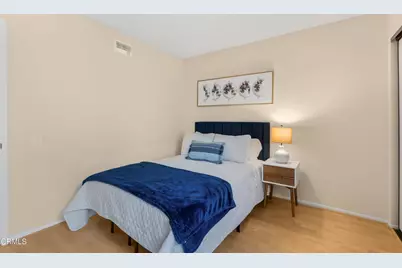
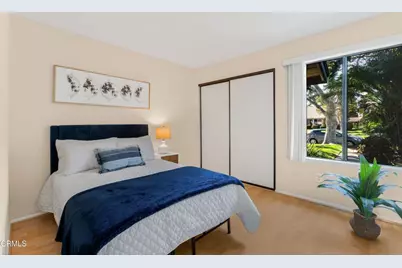
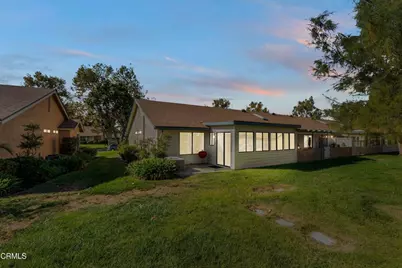
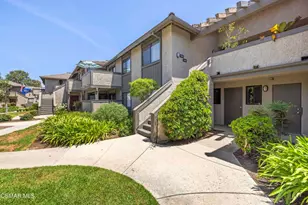
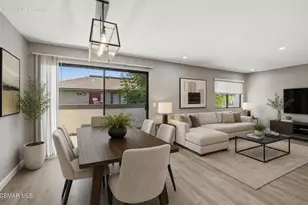
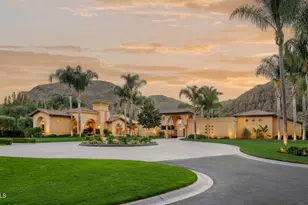
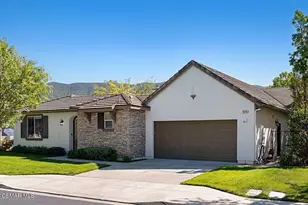
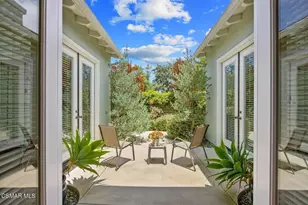
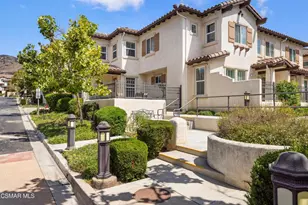
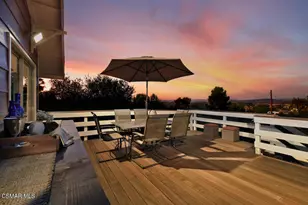
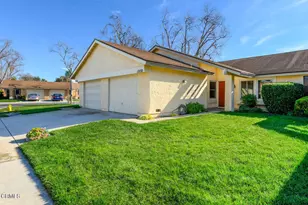
Welcome to this unique property offering an impressive combination of comfortable living spaces, flexible bonus areas, and inviting indoor/outdoor living. Mature landscaping, established palms, and a welcoming entry create a warm first impression.Inside, bright living spaces are filled with natural light and offer an easy flowing layout ideal for everyday living and entertaining. The kitchen features abundant wood cabinetry, generous tile counter space, a convenient peninsula providing additional prep space and casual seating, plus a bright eating area surrounded by windows. A separate dining room adjacent to the living room provides a dedicated space for gatherings and entertaining.The bedrooms offer comfortable accommodations with plenty of natural light, while the bathrooms feature updated finishes, including a glass enclosed shower and modern fixtures. A light filled enclosed living area surrounded by windows provides additional flexibility for relaxing, a home office, or simply enjoying views of the surrounding greenery.One of the property's standout features is the abundance of additional usable space. A spacious finished bonus area with wood-look flooring, recessed lighting, and an open layout offers numerous possibilities for a recreation room, home office, gym, studio, hobby space, or entertainment area. An additional expansive tiled room provides even more versatility to accommodate a variety of needs.Step outside to multiple patio and garden areas surrounded by lush, mature landscaping, creating a private and peaceful setting for outdoor dining, gardening, relaxing, or entertaining. Generous hardscape areas add functionality and provide plenty of room to enjoy the outdoors.With multiple living and bonus spaces, abundant natural light, a versatile floor plan, garage, and beautifully established outdoor setting, this property offers a wonderful opportunity for buyers seeking space, flexibility, and character.
Full Property Details
Full Property Details for 18113 Village 18
General
- Price: $450,000
- HOA FEE: $431/month
- Status: Active
- Type: Condo
- Source: MRMLS
- MLS ID: V1-38895
- Updated: Today (9/23/2026)
- Days on Market: 1 days
- Added to Site: Today
Interior
- Rooms/Areas: Primary Bedroom, Kitchen, Living Room, Primary Bathroom
- Interior Features: Tile Counters
- Fireplace(s): None
- Eating Areas: In Living Room, In Kitchen
- Appliances: Microwave, Refrigerator, Electric Range, Electric Oven, Dishwasher
- Flooring: Tile, Vinyl, Carpet
Rooms
Bathrooms
- Total Bathrooms: 2
- Full Bathrooms: 2
Bedrooms
- Total Bedrooms: 2
Other Rooms
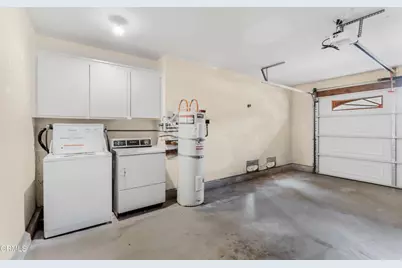
- Laundry: In Garage
Additional Information
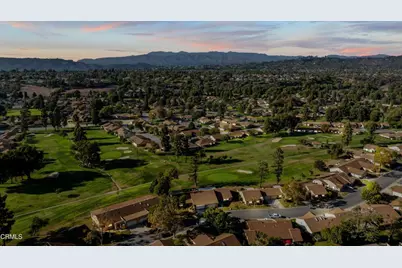
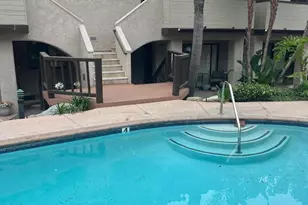
- Shared Amenities: Racquetball, Security, Sauna, Billiard Room, Pet Rules, Tennis Court(s), Storage, Other Courts, Barbecue, Controlled Access, Bocce Ball Court, Maintenance Grounds, Meeting Room, Card Room, Sport Court, Golf Course, Hot Water, Recreation Room, Common RV Parking
- Pool Description: None
- Spa Description: None
Parking
- Garage: Yes
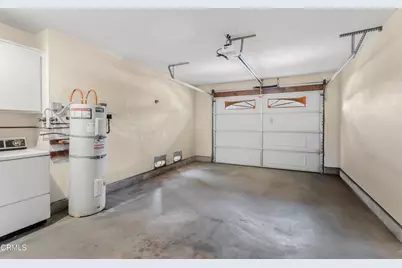
- Garage Spaces: 1
Location
- County: Ventura
- Driving Directions: Cross Street: Leisure Village Dr
Community
- Community Features: Curbs, Street Lights, Sidewalks
Utilities
- Sewer: Public Sewer
- Water: Public
Structural Information
- Structure Type: Condominium
- Common Walls: 1 Common Wall
- Stories/Levels: One
- Stories Description: One
- Square Feet: 1,258
- Sq. Ft. Source: Public Records
- Year Built: 1979
- Year Built Source: Public Records
Lot Features
- Property View: None
- Irrigation System: Sprinkler System
- Lot Description: Front Yard, Back Yard
- Fencing (Description): Block
Financial Considerations
- Price Per Sq. Ft.: $357.71
- Association Fee: $431
- Assoc Fee Freq.: Monthly
Disclosures and Reports
- Special Conditions: Standard
Listed by eXp Realty of California Inc, Jaime Cerda Fernandez

Get Pre-Approved Today
Schools
Schools serving 18113 Village 18
School Districts:Pleasant Valley Elementary School District, Oxnard Union High School District
| Name | Grades | Distance |
|---|---|---|
Tierra Linda Elementary School 1201 Woodcreek Road, Camarillo, CA 93012 | K-5 | 1.1 mi |
Las Colinas Middle School 5750 Fieldcrest Drive, Camarillo, CA 93012 | 6-8 | 1.1 mi |
Adolfo Camarillo High School 4660 Mission Oaks Boulevard, Camarillo, CA 93012 | 9-12 | 1 mi |
Disclaimer:
School attendance boundaries provided by ATTOM Data Solutions and are for reference only. Contact the school directly to verify enrollment eligibility.
Price & Sales History for 18113 Village 18
Date
Details
Price
Change
Source
9/23/2026
Listed
$450,000
11.11%
MLS
3/14/2017
Sold
$405,000
—
Public Record
Disclaimer: Historical sales information is derived from public records provided by the county offices. Information is not guaranteed and should be independently verified.
Tax History
Tax History for 18113 Village 18
Year
Property Taxes
Change
Tax Assessment
Change
2025
$5,175
—
$479,431
2%
2025
$5,175
2%
$470,031
2%
2024
$5,072
4%
$460,815
2%
2023
$4,889
—
$451,780
2%
2022
$4,873
4%
$442,922
2%
2021
$4,697
—
$434,238
1%
2020
$4,680
—
$429,787
2%
2019
$4,658
2%
$421,361
2%
2018
$4,571
123%
$413,100
113%
2017
$2,051
2%
$194,332
2%
2016
$2,001
1%
$190,522
2%
2015
$1,979
2%
$187,663
2%
2014
$1,932
-1%
$183,990
—
2013
$1,950
—
$183,161
—
Disclaimer: Historical tax information is derived from public records provided by the county offices. Information is not guaranteed and should be independently verified.
Estimate the Cost
Estimate the Cost for 18113 Village 18
18113 Village 18, Camarillo, CA 93012 (MLS# V1-38895) is a Condo property with 2 bedrooms and 2 full bathrooms. 18113 Village 18 is currently listed for $450,000 and was received on September 24, 2026. Want to learn more about 18113 Village 18? Do you have questions about finding other Condo real estate for sale in Camarillo? You can browse all Camarillo real estate or contact a Coldwell Banker agent to request more information.