This is a carousel with tiles that activate property listing cards. Use the previous and next buttons to navigate.
1/1
$1,660,000
This is a carousel with tiles that activate property listing cards. Use the previous and next buttons to navigate.
1/1
Property Description
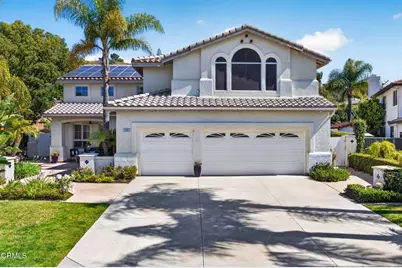
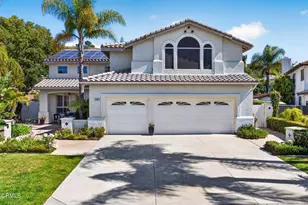
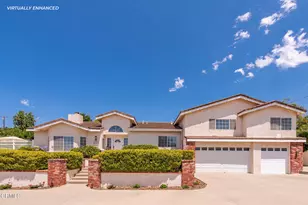
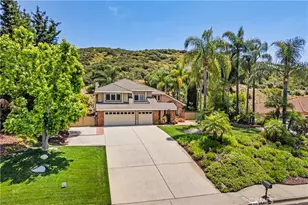
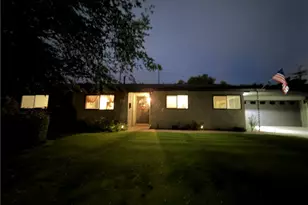
Exceptional 5-Bedroom Estate on one of the Largest Lots in Vista Las Posas!Nestled in the highly sought-after Vista Las Posas neighborhood of Camarillo, this fully renovated and Turnkey home offers the ultimate California lifestyle. As the largest home and one of the largest usable lots in the community, this impressive residence spans approximately 3,550 sq ft on a expansive 24,829 sq ft lot, delivering unparalleled space, privacy, and potential.Boasting 5 bedrooms (including a convenient main-level bedroom with its own full bathroom -- perfect for guests or in-law quarters), a dedicated office, and generous living spaces, this home is designed for both comfortable everyday living and effortless entertaining. The dramatic living room impresses with soaring 18-foot vaulted ceilings, while luxury vinyl plank flooring flows seamlessly throughout the main areas. Plantation shutters add elegance and light control throughout the home.The gourmet kitchen is a true centerpiece, featuring quartz countertops, stainless steel appliances, a large oversized island with a built-in microwave, a farmhouse sink, and a double oven. A built-in beverage and wine cooler adds convenience for hosting. Just off the family room sits a bright 200 sq ft sunroom, creating a wonderful indoor-outdoor connection.Upstairs, the luxurious primary suite offers a spacious walk-in closet with a stylish barn door, dual sinks, a relaxing Jacuzzi tub, and an oversized shower with seamless large quartz slabs. The large oversized bedroom towards the front of the house has breathtaking mountain views that has to be seen to be appreciated. A large walk-in linen closet upstairs provides excellent storage, and the home includes a dedicated individual laundry room. Additional comforts include split AC units and fully paid solar panels to help reduce electricity costs.Step outside to your private resort-like backyard oasis featuring an in ground saltwater pool with solar heating, spa and a built-in BBQ area perfect for outdoor entertaining. The second level of the backyard offers sweeping mountain and ocean views, over 15 fruit trees, and a large hardscaped area ideal for a pickleball court, basketball court, or future expansion. On clear days, enjoy panoramic views of the city and the distant Pacific Ocean.The front of the home welcomes you with a private front porch complete with a soothing water fountain and beautiful stamped concrete and a 3 car garage! Schedule a showing today!
Full Property Details
Full Property Details for 2087 Alborada Dr
General
- Sold For: $1,660,000
- Status: Closed
- Type: Single Family
- Source: MRMLS
- MLS ID: V1-36278
- Added to Site: 122 day(s) ago
Interior
- Rooms/Areas: Main Floor Bedroom
- Fireplace: Yes
- Fireplace(s): Gas, Wood Burning
- Appliances: Double Oven
- Flooring: Vinyl, Carpet
Rooms
Bathrooms
- Total Bathrooms: 4
- Full Bathrooms: 3
- Half Bathrooms: 1
Bedrooms
- Total Bedrooms: 5
Other Rooms
- Laundry: Individual Room
Additional Information
- Pool: Yes
- Pool Description: In-Ground
- Spa Description: In-Ground
Exterior
- Deck/Patio: Concrete
Parking
- Garage: Yes
- Garage Spaces: 3
- Parking: Garage, Driveway
Location
- County: Ventura
- Subdivision: Vista Las Posas 5 - 464505
- Driving Directions: Going south on Las Posas Rd turn left on Cerro Vista Way turn right on Baja Vista Way and follow it all around until you reach Alborada Drive and the house will be on the right hand side.
School Information
- Middle School: MONVIS
Community
- Community Features: Curbs, Street Lights, Park
Heating & Cooling
- Cooling Type: Dual, Central Air
- Heating Type: Central
Utilities
- Sewer: Public Sewer
- Water: Public
Structural Information
- Structure Type: Single Family Residence
- Common Walls: No Common Walls
- Stories/Levels: Two
- Stories Description: Two
- Square Feet: 3,550
- Sq. Ft. Source: Estimated
- Year Built: 1998
- Year Built Source: Assessor
Lot Features
- Property View: Ocean, Mountain(s)
- Lot Size (Acres): 0.57
- Lot Size Source: Assessor
- Irrigation System: Sprinkler System
- Lot Description: Park Nearby, Front Yard
- Fencing (Description): Wood
Financial Considerations
- Price Per Sq. Ft.: $467.61
Disclosures and Reports
- Special Conditions: Trust, Standard
Listed and Sold by Joshua Elizondo, Joshua Elizondo

Get Pre-Approved Today
Schools
Schools serving 2087 Alborada Dr
School Districts:Pleasant Valley Elementary School District, Oxnard Union High School District
| Name | Grades | Distance |
|---|---|---|
Camarillo Heights Elementary School 35 Catalina Drive, Camarillo, CA 93010 | K-5 | 0.5 mi |
Monte Vista Middle School, Camarillo, CA 888 N. Lantana St., Camarillo, CA 93010 | 6-8 | 1.1 mi |
Rio Mesa High School 545 Central Ave., Oxnard, CA 93030 | 9-12 | 5.2 mi |
Disclaimer:
School attendance boundaries provided by ATTOM Data Solutions and are for reference only. Contact the school directly to verify enrollment eligibility.
Price & Sales History for 2087 Alborada Dr
Date
Details
Price
Change
Source
7/16/2026
Sold
$1,660,000
0.61%
MLS
5/07/2026
Listed
$1,650,000
—
MLS
Disclaimer: Historical sales information is derived from public records provided by the county offices. Information is not guaranteed and should be independently verified.
2087 Alborada Drive, Camarillo, CA 93010 (MLS# V1-36278) is a Single Family property that was sold at $1,660,000 on July 16, 2026. Want to learn more about 2087 Alborada Drive? Do you have questions about finding other Single Family real estate for sale in Camarillo? You can browse all Camarillo real estate or contact a Coldwell Banker agent to request more information.