
This is a carousel with tiles that activate property listing cards. Use the previous and next buttons to navigate.
1/1
$837,000
This is a carousel with tiles that activate property listing cards. Use the previous and next buttons to navigate.
1/1
Property Description
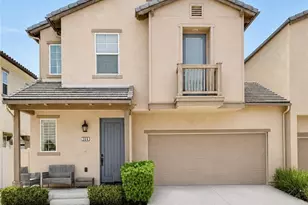
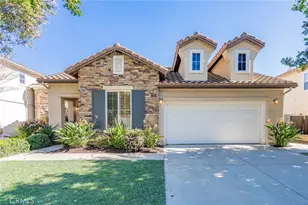
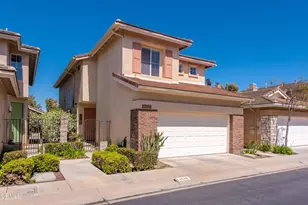
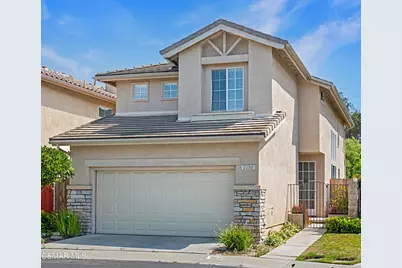
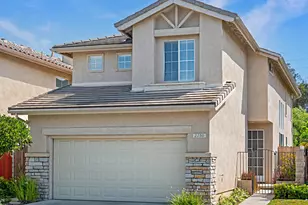
Sophisticated living in the heart of Mission Oaks. Discover the perfect blend of style and convenience in this beautifully updated 3-bedroom, 2.5-bath residence. Situated in the highly sought-after Mission Oaks area of Camarillo, this 1,800+-square-foot home, built in 2001, offers a modern layout designed for both relaxation and entertaining. Step inside to find a freshly painted interior that feels bright and airy. The spacious floor plan features distinct spaces for every occasion, including a formal living room and adjacent dining area, as well as a cozy, separate family room with fireplace for casual evenings. Adjacent to the family room one discovers the upgraded kitchen, boasting sleek granite countertops and desirable stainless appliances that will delight any home chef. The second floor retreat opens to a versatile loft, an ideal space for a home office, library, or media center. The primary suite serves as a true sanctuary.. Both upstairs bathrooms have been completely and meticulously remodeled with high-end finishes, providing a spa-like experience at home. The rear yard is designed for year-round enjoyment, featuring a sturdy wood patio cover perfect for al fresco dining or morning coffee. As a resident of this community, you'll enjoy access to two sparkling pools and a relaxing spa. Experience the best of Camarillo living with proximity to award-winning schools, lush local parks, and premier shopping destinations. With a two-car garage and easy access to local amenities, this move-in-ready home offers the lifestyle you've been dreaming of.
Full Property Details
Full Property Details for 2150 Via Arandana
General
- Sold For: $837,000
- HOA FEE: $232/month
- Status: Closed
- Type: Single Family
- Source: MRMLS
- MLS ID: 226001673
- Added to Site: 147 day(s) ago
Interior
- Rooms/Areas: Walk-In Closet, Separate Family Room, All Bedrooms Up, Living Room, Loft
- Interior Features: High Ceilings, Recessed Lighting, Open Floorplan
- Fireplace: Yes
- Fireplace(s): Gas, Family Room
- Eating Areas: Breakfast Counter/Bar, Dining Room
- Appliances: Gas Cooking, Disposal, Microwave, Refrigerator, Self Cleaning Oven, Dishwasher
- Flooring: Carpet, Wood
Rooms
Bathrooms
- Total Bathrooms: 3
- Full Bathrooms: 2
- Half Bathrooms: 1
Bedrooms
- Total Bedrooms: 3
Other Rooms
- Laundry: Gas Dryer Hookup, In Garage
Additional Information
- Shared Amenities: Gym/Exercise Room, Call for Rules, Playground, Clubhouse, Clubhouse Paid, Picnic Area
- Pool Description: In-Ground, Fenced, Community, Gunite, Gas Heat
- Spa Description: In-Ground, Gunite
Exterior
- Deck/Patio: Stone
Parking
- Garage: Yes
- Garage Spaces: 2
- Parking: Concrete, Garage (Direct Access), Garage (Single Door), Guest, Side-by-Side, Garage Door Opener
Location
- County: Ventura
- Driving Directions: See Google Maps
Community
- Assoc. Name: PMP Management
Heating & Cooling
- Cooling Type: Central Air
- Heating Type: Natural Gas, Central
Utilities
- Sewer: Public Sewer
Structural Information
- Architectural Style: Traditional
- Structure Type: Single Family Residence
- Construction: Stucco
- Roof: Tile
- Common Walls: No Common Walls
- Windows: Double-Pane Windows, Solar Screens, Blinds
- Doors: Sliding Doors
- Entry Location: Ground Level - No Steps, Living Room
- Stories/Levels: Two
- Stories Description: Two
- Square Feet: 1,825
- Sq. Ft. Source: Public Records
- Year Built: 2001
- Year Built Source: Assessor
- Property Condition: Updated/Remodeled
Lot Features
- Property View: Hills
- Lot Size (Acres): 0.07
- Lot Size Source: Public Records
- Irrigation System: Sprinkler System
- Zoning: SFD
- Lot Description: Paved, Landscaped, Sprinklers Timer, Sprinkler System
- Fencing (Description): Block, Wood, Wrought Iron
Financial Considerations
- Price Per Sq. Ft.: $458.63
- Association Fee: $232
- Assoc Fee Freq.: Monthly
Disclosures and Reports
- Special Conditions: Standard
- Inclusions: Refrigerator
Get Pre-Approved Today
Schools
Schools serving 2150 Via Arandana
School Districts:Pleasant Valley Elementary School District, Oxnard Union High School District
| Name | Grades | Distance |
|---|---|---|
La Mariposa School 4800 Corte Olivas, Camarillo, CA 93012 | K-5 | 0.4 mi |
Las Colinas Middle School 5750 Fieldcrest Drive, Camarillo, CA 93012 | 6-8 | 1.1 mi |
Adolfo Camarillo High School 4660 Mission Oaks Boulevard, Camarillo, CA 93012 | 9-12 | 1.5 mi |
Disclaimer:
School attendance boundaries provided by ATTOM Data Solutions and are for reference only. Contact the school directly to verify enrollment eligibility.
Price & Sales History for 2150 Via Arandana
Date
Details
Price
Change
Source
8/03/2026
Sold
$837,000
-1.41%
MLS
5/13/2026
Price Reduced
$849,000
-1.85%
MLS
4/25/2026
Price Reduced
$865,000
-2.7%
MLS
4/11/2026
Listed
$889,000
—
MLS
Disclaimer: Historical sales information is derived from public records provided by the county offices. Information is not guaranteed and should be independently verified.
2150 Via Arandana, Camarillo, CA 93012 (MLS# 226001673) is a Single Family property that was sold at $837,000 on August 03, 2026. This property was listed by The Goodrich Team from our Westlake Village Regional Office.Want to learn more about 2150 Via Arandana? Do you have questions about finding other Single Family real estate for sale in Camarillo? You can browse all Camarillo real estate or contact a Coldwell Banker agent to request more information.