This is a carousel with tiles that activate property listing cards. Use the previous and next buttons to navigate.
1/27
$399,000 Just Listed
This is a carousel with tiles that activate property listing cards. Use the previous and next buttons to navigate.
1/27
Property Description
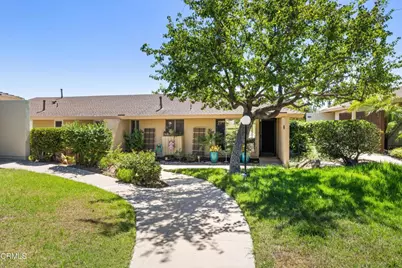
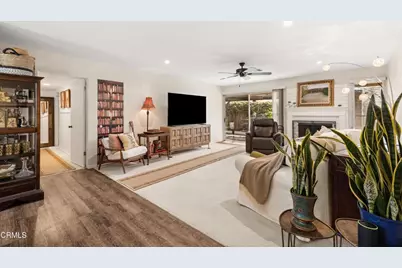
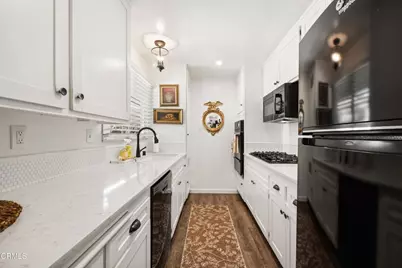
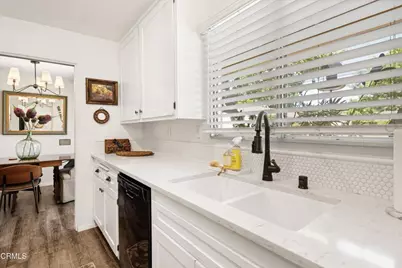
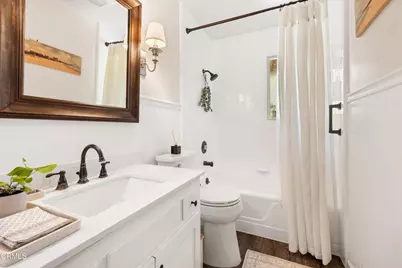
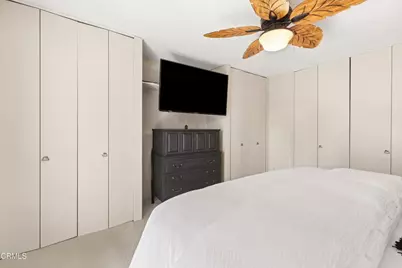
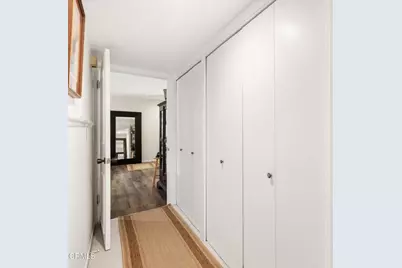
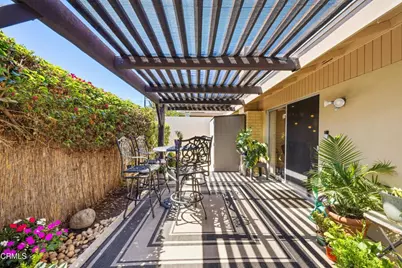
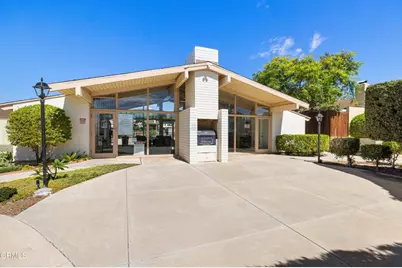
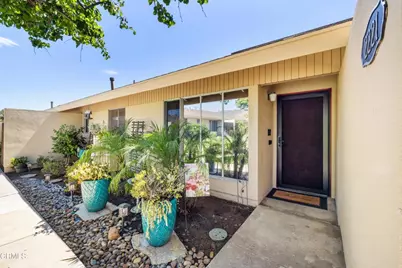
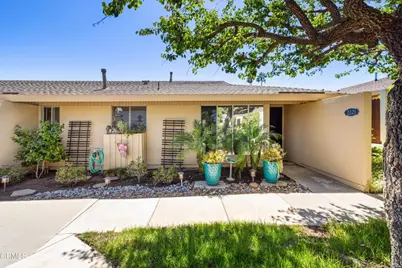
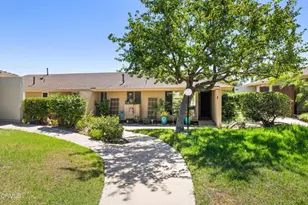
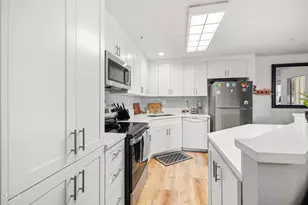
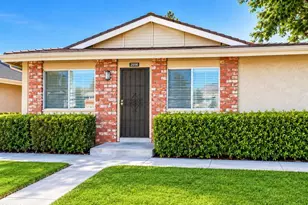
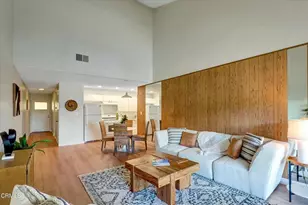
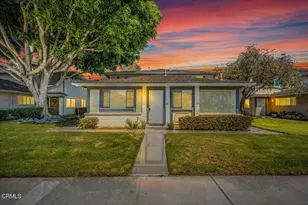
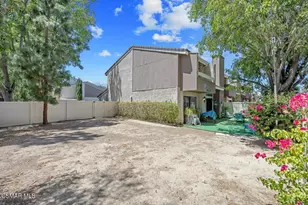
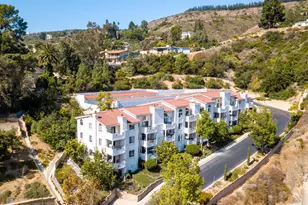
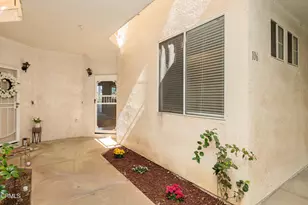
Welcome to this charming midcentury feel one-bedroom, true single story end unit located in desirable Camarillo Heights and ideally positioned near convenient parking. Filled with natural light and offering a warm feel, this charming home has been tastefully updated while maintaining its unique character.The updated kitchen features quartz countertops, recessed lighting and smooth ceilings continue through the living room, hallway, and bathroom, creating a clean and refreshed look throughout the home.The generously sized living room is highlighted by a cozy wood-burning fireplace and offers plenty of space for relaxing or entertaining. Sliding glass doors from both the living room and bedroom open to a large, private, wood-covered patio surrounded by attractive landscaping-an ideal setting for outdoor dining, morning coffee, or simply enjoying the peaceful surroundings.The kitchen and dining area overlook a lush greenbelt common area, adding to the home's open and tranquil atmosphere. An abundance of hallway closet space provides excellent storage, while the spacious bedroom offers its own direct access to the private patio.The community HOA includes two swimming pools, a clubhouse, water and trash service. With its single-level layout, end-unit location, generous living spaces, private patio, abundant natural light, and desirable Camarillo Heights setting, this home offers a wonderful combination of comfort, character, and convenience. FHA and VA approved community.
Full Property Details
Full Property Details for 2221 Camilar Dr
General
- Price: $399,000
- HOA FEE: $635/month
- Status: Active
- Type: Condo
- Source: MRMLS
- MLS ID: V1-38672
- Updated: 9/12/2026
- Days on Market: 6 days
- Added to Site: 5 day(s) ago
Interior
- Rooms/Areas: All Bedrooms Down, Living Room, Main Floor Bedroom
- Interior Features: Quartz Counters, Ceiling Fan(s), Recessed Lighting
- Fireplace: Yes
- Fireplace(s): Gas, Living Room
- Eating Areas: Dining Room, Area
- Appliances: Gas Cooktop, Water Heater, Microwave, Refrigerator, Gas Oven, Dishwasher
- Flooring: Vinyl, Carpet
Rooms
Bathrooms
- Total Bathrooms: 1
- Full Bathrooms: 1
Bedrooms
- Total Bedrooms: 1
Other Rooms
- Laundry: Community
Additional Information
- Shared Amenities: Pool, Clubhouse, Spa/Hot Tub
- Pool: Yes
- Pool Description: Association, In-Ground, Fenced, Community, Heated
- Spa Description: Association, In-Ground, Community
Exterior
- Deck/Patio: Covered, Wood, Patio
Parking
- Carport Spaces: 2
- Parking: Carport, Guest
Location
- County: Ventura
- Subdivision: Las Posas Gardens - 2666
- Driving Directions: 101 freeway, exit Lewis, take Arneill all the way down turn left on Las Posas Rd, tun right on W Loop, turn right on Camilar, Park in any of the first open spaces on the right. Property is first unit on the left, go around to front.
Community
- Community Features: Gutters, Sidewalks
Heating & Cooling
- Cooling Type: None
- Heating Type: Central
Utilities
- Sewer: Sewer Paid
- Water: Public
Structural Information
- Structure Type: Condominium
- Construction: Stucco
- Foundation: Slab
- Common Walls: End Unit, 1 Common Wall
- Doors: Sliding Doors
- Entry Location: First Floor
- Stories/Levels: One
- Stories Description: One
- Square Feet: 888
- Sq. Ft. Source: Assessor
- Year Built: 1965
- Year Built Source: Assessor
- Property Condition: Updated/Remodeled
Unit Information
- Units in Complex: 80
Lot Features
- Property View: None
- Lot Size (Acres): 0.12
- Lot Size (Sq. Ft.): 5,227
- Lot Size Source: Assessor
- Irrigation System: Sprinkler System
- Lot Description: Greenbelt
- Fencing (Description): Wood, Privacy
Financial Considerations
- Price Per Sq. Ft.: $449.32
- Association Fee: $635
- Assoc Fee Freq.: Monthly
Disclosures and Reports
- Special Conditions: Standard
Listed by eXp Realty, Brandon Ramey

Get Pre-Approved Today
Schools
Schools serving 2221 Camilar Dr
School Districts:Pleasant Valley Elementary School District, Oxnard Union High School District
| Name | Grades | Distance |
|---|---|---|
Camarillo Heights Elementary School 35 Catalina Drive, Camarillo, CA 93010 | K-5 | 0.4 mi |
Monte Vista Middle School, Camarillo, CA 888 N. Lantana St., Camarillo, CA 93010 | 6-8 | 1.1 mi |
Rio Mesa High School 545 Central Ave., Oxnard, CA 93030 | 9-12 | 6 mi |
Disclaimer:
School attendance boundaries provided by ATTOM Data Solutions and are for reference only. Contact the school directly to verify enrollment eligibility.
Price & Sales History for 2221 Camilar Dr
Date
Details
Price
Change
Source
9/11/2026
Listed
$399,000
69.79%
MLS
5/19/2015
Sold
$235,000
—
Public Record
Disclaimer: Historical sales information is derived from public records provided by the county offices. Information is not guaranteed and should be independently verified.
Tax History
Tax History for 2221 Camilar Dr
Year
Property Taxes
Change
Tax Assessment
Change
2025
$3,118
—
$288,074
2%
2025
$3,118
2%
$282,426
2%
2024
$3,055
4%
$276,889
2%
2023
$2,945
—
$271,460
2%
2022
$2,935
4%
$266,138
2%
2021
$2,828
—
$260,920
1%
2020
$2,817
—
$258,246
2%
2019
$2,803
2%
$253,184
2%
2018
$2,750
6%
$248,220
2%
2017
$2,588
2%
$243,354
2%
2016
$2,525
86%
$238,583
97%
2015
$1,358
2%
$121,242
2%
2014
$1,327
-1%
$118,869
—
2013
$1,339
—
$118,333
—
Disclaimer: Historical tax information is derived from public records provided by the county offices. Information is not guaranteed and should be independently verified.
Estimate the Cost
Estimate the Cost for 2221 Camilar Dr
2221 Camilar Drive, Camarillo, CA 93010 (MLS# V1-38672) is a Condo property with 1 bedroom and 1 full bathroom. 2221 Camilar Drive is currently listed for $399,000 and was received on September 11, 2026. Want to learn more about 2221 Camilar Drive? Do you have questions about finding other Condo real estate for sale in Camarillo? You can browse all Camarillo real estate or contact a Coldwell Banker agent to request more information.