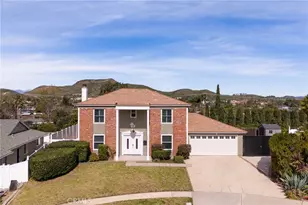
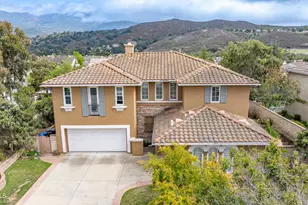
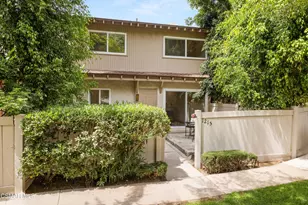
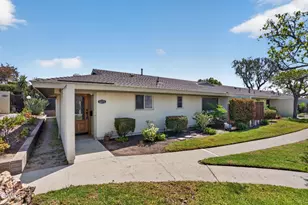
This is a carousel with tiles that activate property listing cards. Use the previous and next buttons to navigate.
1/1
$470,000
This is a carousel with tiles that activate property listing cards. Use the previous and next buttons to navigate.
1/1
Property Description
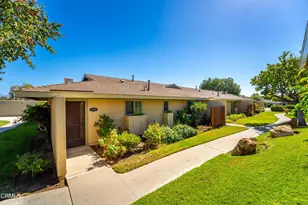
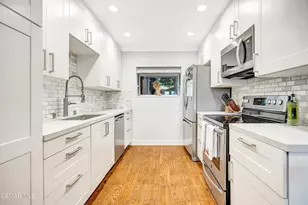
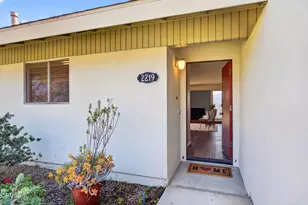
FHA and VA Approved. Welcome home! Single Story, end unit. 2bed, 2 FULL BATHROOMS. This updated property features Tile floors in the kitchen, entry, dining area, and baths and kitchen cabinets with stylish fixtures. Easy to decorate, neutral carpet, updated bathroom mirrors. The community is pet friendly, Assigned carport offers plenty of storage, Private yard and covered patio is the perfect spot to relax or entertain. 2 HOA pools, Club House, nice green belt. FHA and VA approved. Adjacent to Grocery shopping but without the noise. Don't miss this one--it's a wonderful place to call home!
Full Property Details
Full Property Details for 2251 Camilar Dr
General
- Sold For: $470,000
- HOA FEE: $625/month
- Status: Closed
- Type: Condo
- Source: MRMLS
- MLS ID: V1-31978
- Added to Site: 364 day(s) ago
Interior
- Rooms/Areas: See Remarks
- Interior Features: Storage
- Fireplace: Yes
- Fireplace(s): Living Room
- Appliances: Gas Range
- Flooring: Tile, Carpet
Rooms
Bathrooms
- Total Bathrooms: 2
- Full Bathrooms: 2
Bedrooms
- Total Bedrooms: 2
Other Rooms
- Laundry: Community, Common Area
Additional Information
- Shared Amenities: Pool, Clubhouse, Spa/Hot Tub
- Pool: Yes
- Pool Description: Association, Community
- Spa Description: Association, Community
Exterior
- Deck/Patio: See Remarks
Parking
- Carport Spaces: 2
- Parking: Assigned
Location
- County: Ventura
- Subdivision: Las Posas Gardens - 2666
- Driving Directions: From Las Posas Rd/ West Loop Dr.; North onto West Loop Drive, Turn Right on Camilar Dr.
- Direction Faces: North
Community
- Community Features: Suburban
Heating & Cooling
- Cooling Type: None
- Heating Type: Natural Gas, Central
Utilities
- Sewer: Public Sewer
- Water: Public
Structural Information
- Architectural Style: Traditional
- Structure Type: Condominium
- Construction: Other
- Common Walls: 1 Common Wall
- Stories/Levels: One
- Stories Description: One
- Square Feet: 1,126
- Sq. Ft. Source: Assessor
- Year Built: 1965
- Year Built Source: Assessor
Lot Features
- Property View: None
- Lot Size (Acres): 0.12
- Lot Size Source: Assessor
- Zoning: RPD10U
- Lot Description: No Sprinklers
- Fencing (Description): Wood
Financial Considerations
- Price Per Sq. Ft.: $417.41
- Association Fee: $625
- Assoc Fee Freq.: Monthly
Disclosures and Reports
- Special Conditions: Standard
Listed by Century 21 Masters, Michael Delgado
Sold by eXp Realty of California Inc, Vicente Arzate and eXp Realty of California Inc, Yvette Moreno

Get Pre-Approved Today
Schools
Schools serving 2251 Camilar Dr
School Districts:Pleasant Valley Elementary School District, Oxnard Union High School District
| Name | Grades | Distance |
|---|---|---|
Camarillo Heights Elementary School 35 Catalina Drive, Camarillo, CA 93010 | K-5 | 0.5 mi |
Rio Mesa High School 545 Central Ave., Oxnard, CA 93030 | 9-12 | 6.1 mi |
Disclaimer:
School attendance boundaries provided by ATTOM Data Solutions and are for reference only. Contact the school directly to verify enrollment eligibility.
Price & Sales History for 2251 Camilar Dr
Date
Details
Price
Change
Source
8/10/2026
Sold
$470,000
12.17%
MLS
7/02/2026
Price Reduced
$419,000
-14.47%
MLS
6/16/2026
Price Reduced
$489,900
-1.03%
MLS
1/26/2026
Price Reduced
$495,000
-2.92%
MLS
11/19/2025
Price Reduced
$509,900
-0.97%
MLS
10/27/2025
Price Reduced
$514,900
-1.92%
MLS
8/25/2025
Listed
$525,000
—
MLS
Disclaimer: Historical sales information is derived from public records provided by the county offices. Information is not guaranteed and should be independently verified.
2251 Camilar Drive, Camarillo, CA 93010 (MLS# V1-31978) is a Condo property that was sold at $470,000 on August 10, 2026. Want to learn more about 2251 Camilar Drive? Do you have questions about finding other Condo real estate for sale in Camarillo? You can browse all Camarillo real estate or contact a Coldwell Banker agent to request more information.