This is a carousel with tiles that activate property listing cards. Use the previous and next buttons to navigate.
1/1
$875,000
This is a carousel with tiles that activate property listing cards. Use the previous and next buttons to navigate.
1/1
Property Description
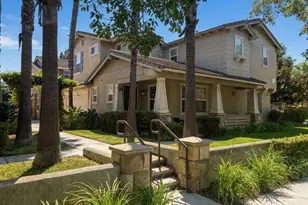
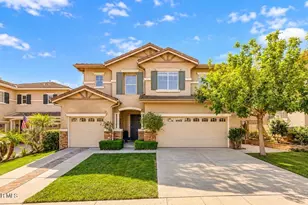
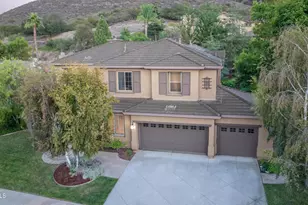
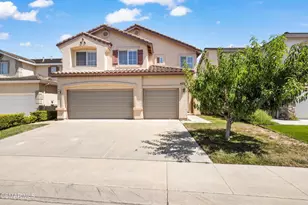
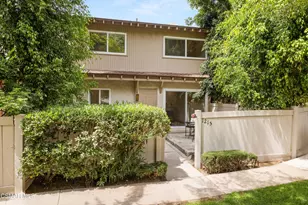
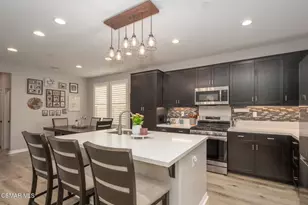
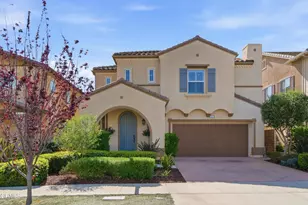
Williams Sonoma meets Springville!!This elegant home features refined and elegant selections. The lower level offers an open concept design that is light and bright. The kitchen features white shaker cabinets, a farm sink, brand new dishwasher, and quartz counter tops. The backsplash is a bright and fresh white subway tile enhanced with under-cabinet lighting.The dining area opens on to the private patio with string lights and space to dine, entertain, and relax.This level includes a bedroom and full bath. The bath is brightened by a window and styled with a custom marble vanity top and elegant chrome fixtures.The upper level features a bonus space which can be used as a second family room, office, or exercise space. The primary bedroom is well-sized and offers a walk-in closet with built-in shelving and drawers. The bathroom is upgraded with a sleek marble counter top on the dual vanity. The large space includes a freestanding tub, large shower with a marble bench seat & custom stone, separate water closet, and windows for natural light. The nicely-sized upstairs secondary bedroom could be a second primary with it's en suite bath and a walk-in closet. This level also features a laundry room that includes cabinets, a sink, and drying/hanging rack.Additional and notable benefits include: Air conditioning, which many homes in the community do not have. Water softener and filtration system. Custom window treatments throughout. Solar roof panels. Tankless water heater. Two car garage with secured shelving. String lighting on the patio. A wonderful convenience included is an additional private parking space for this homeowner's exclusive use. This space effectively offers three-car parking or a dedicated parking space for your guests.The community is lovely and this home offers refinement and elegance that is not to be missed.
Full Property Details
Full Property Details for 230 Stonegate Rd
General
- Sold For: $875,000
- HOA FEE: $200/month
- Status: Closed
- Type: Single Family
- Source: MRMLS
- MLS ID: 226002164
- Added to Site: 61 day(s) ago
Interior
- Rooms/Areas: Main Floor Bedroom
- Interior Features: Pantry
- Eating Areas: Breakfast Counter/Bar, Dining Room
- Appliances: Disposal, Microwave, Tankless Water Heater, Dishwasher
- Flooring: Carpet, Wood
Rooms
Bathrooms
- Total Bathrooms: 3
- Full Bathrooms: 3
Bedrooms
- Total Bedrooms: 3
Other Rooms
- Laundry: Inside, Individual Room
Additional Information
- Shared Amenities: Sport Court, Playground
Exterior
- Deck/Patio: Concrete
Parking
- Garage: Yes
- Garage Spaces: 2
- Parking: Garage, Garage (Direct Access), Private, Side-by-Side, Garage Door Opener, Parking Space
Location
- County: Ventura
- Driving Directions: 101 Freeway, exit Las Posas.Head North (away from the coast).Turn left at Ponderosa.Turn left at Calistoga. Right on Stonegate.Home is on the left.
Heating & Cooling
- Cooling Type: Central Air
- Heating Type: Central
Utilities
- Sewer: Public Sewer
- Water: Public
Structural Information
- Structure Type: Single Family Residence
- Construction: Stucco
- Common Walls: No Common Walls
- Windows: Plantation Shutters, Solar Screens
- Doors: Sliding Doors
- Entry Location: Ground Level w/Steps
- Stories/Levels: Two
- Stories Description: Two
- Square Feet: 1,790
- Sq. Ft. Source: Public Records
- Year Built: 2018
- Year Built Source: Assessor
Lot Features
- Lot Size (Acres): 0.06
- Lot Size Source: Public Records
- Lot Description: Park Nearby
- Fencing (Description): Block
Financial Considerations
- Price Per Sq. Ft.: $488.83
- Association Fee: $200
- Assoc Fee Freq.: Monthly
Disclosures and Reports
- Special Conditions: Standard
- Inclusions: Shelving in garage.
Listed by Beverly and Company Inc., Mary Ann Scott
Sold by RE/MAX Gold Coast REALTORS, Liz Donnelly

Get Pre-Approved Today
Schools
Schools serving 230 Stonegate Rd
School Districts:Oxnard Union High School District, Pleasant Valley Elementary School District
| Name | Grades | Distance |
|---|---|---|
Las Posas Elementary School 75 West Calle La Guerra, Camarillo, CA 93010 | K-5 | 0.6 mi |
Monte Vista Middle School, Camarillo, CA 888 N. Lantana St., Camarillo, CA 93010 | 6-8 | 1.4 mi |
Rio Mesa High School 545 Central Ave., Oxnard, CA 93030 | 9-12 | 4.5 mi |
Disclaimer:
School attendance boundaries provided by ATTOM Data Solutions and are for reference only. Contact the school directly to verify enrollment eligibility.
Price & Sales History for 230 Stonegate Rd
Date
Details
Price
Change
Source
6/15/2026
Sold
$875,000
-0.57%
MLS
5/10/2026
Listed
$880,000
—
MLS
Disclaimer: Historical sales information is derived from public records provided by the county offices. Information is not guaranteed and should be independently verified.
230 Stonegate Road, Camarillo, CA 93010 (MLS# 226002164) is a Single Family property that was sold at $875,000 on June 15, 2026. Want to learn more about 230 Stonegate Road? Do you have questions about finding other Single Family real estate for sale in Camarillo? You can browse all Camarillo real estate or contact a Coldwell Banker agent to request more information.