This is a carousel with tiles that activate property listing cards. Use the previous and next buttons to navigate.
1/1
$2,200,000
This is a carousel with tiles that activate property listing cards. Use the previous and next buttons to navigate.
1/1
Property Description
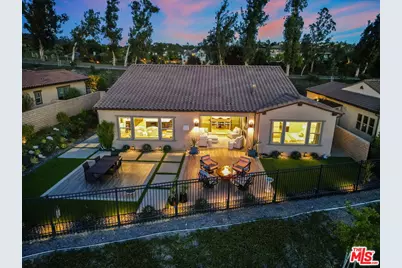
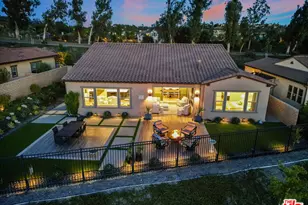
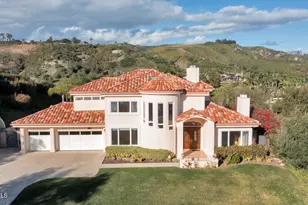
Welcome home to The Grove, a stunning 55+ resort inspired community quietly nestled between the Pacific Ocean and the Santa Susana Mountains. Enjoy convenient access to shopping, dining, harbors, beaches, and everyday essentials, all while being surrounded by scenic trails that wind through this elegant neighborhood and offer breathtaking panoramic views. With its welcoming atmosphere and exceptional setting, The Grove truly delivers a sense of community paired with effortless Southern California living.Residents enjoy an impressive collection of resort style amenities, including a spectacular outdoor pool and spa, cabanas, an outdoor kitchen with fireplace, and a luxurious clubhouse. The clubhouse features a full fitness center, gathering room, library, lounge area, and an array of outdoor leisure options such as a putting green, pickleball courts, bocce ball, and a dog park.This home is one of the desirable Flora single family residences, offering a private yard and no common walls. Purchased early to secure this premier lot, the home features a spacious, low maintenance west facing backyard with unobstructed views and spectacular sunset vistas.The thoughtfully designed open floor plan includes two bedroom suites, an office/den, powder room, and a generous great room that flows seamlessly into the kitchen and dining area. Indoor outdoor living is highlighted by a covered outdoor living space complete with a built in fireplace, creating an ideal setting for relaxation and entertaining.Owner upgrades include custom cabinetry, Vadara quartz countertops in the kitchen, a large soaking tub, tongue and groove wood ceiling in the outdoor living space, matching ceramic outdoor flooring, and more.This residence presents a rare opportunity to own a beautifully upgraded home in one of the area's most sought after 55+ communities.
Full Property Details
Full Property Details for 2501 Presley Ct
General
- Sold For: $2,200,000
- Status: Closed
- Type: Single Family
- Source: CLAW
- MLS ID: 26690171
- Added to Site: 137 day(s) ago
Interior
- Rooms/Areas: Breakfast Bar, Center Hall, Den/Office, Dining Area, Entry, Living Room, Patio Covered, Patio Open, Powder, Primary Bedroom
- Interior Features: Built-Ins, Detached/No Common Walls, Open Floor Plan, Turnkey
- Fireplace: Yes
- Number of Fireplaces: 1
- Eating Areas: Dining Area, Kitchen Island
- Cooking Appliances: Built-In And Free Standing, Convection Oven, Cooktop - Gas, Double Oven, Microwave
- Furnishings: Unfurnished
- Flooring: Vinyl Plank
Rooms
Bathrooms
- Total Bathrooms: 3
- Full Bathrooms: 2
- Half Bathrooms: 1
- Bathroom Features: Double Vanity(s), Shower and Tub
Bedrooms
- Total Bedrooms: 2
Other Rooms
- Laundry: Room
Additional Information
- Shared Amenities: Bocce Ball Court, Clubhouse, Exercise Room, Firepit, Fitness Center, Gated Community, Meeting Room, Pickleball, Pool, Private Cabana, Spa
- Pool: Yes
- Pool Description: Exercise Pool, Heated, Lap Pool, Association Pool, Fenced, Community
- Spa: Yes
- Spa Description: Association Spa, Community, Fenced, Heated
- Security/Safety: Automatic Gate, Community, Fire Sprinklers, Smoke Detector
- Other Features: None
Exterior
- Deck/Patio: Awning, Covered, Open Patio, Porch - Front
Parking
- Garage: Yes
- Garage Spaces: 2
- Covered Spaces: 2
- Garage Description: Attached, Direct Entrance, Door Opener, Driveway - Concrete, Garage - 2 Car, Garage Is Attached, Private Garage, Side By Side
Location
- Area: Mission Oaks North
- County: Ventura
- Complex: The GROVE - HOA
- Driving Directions: Take the Santa Rosa Road exit off of the 101 and head north. Left on Woodcreek Road, then left on Upland Road. At the stop light, turn right on Arboleda Road to the private gate. Gate code is required for access - no drive-by. Turn right on Arboleda and left on Presley Ct.
- Direction Faces: West
Community
- Assoc. Fees Include: Clubhouse
Heating & Cooling
- Cooling Type: Air Conditioning
- Heating Type: Central
Utilities
- Sewer: In Street
- Water: Public
- TV Service: Cable TV
Structural Information
- Architectural Style: Contemporary
- Structure Type: Single Family Residence
- Builder: Shea Homes
- Model: Flora
- Exterior Const.: Stucco
- Roof: Spanish Tile
- Common Walls: Detached/No Common Walls
- Windows: Double-Pane Windows, Drapes/Curtains, Window Blinds
- Disability Access: None
- Entry Location: Main Level
- Stories/Levels: 1
- Square Feet: 2,402
- Sq. Ft. Source: Developer
- Year Built: 2021
- Year Built Source: Vendor Enhanced
Additional Structures
- Other Structures: None
Lot Features
- Property View: City Lights, Mountains
- Lot Size (Acres): 0.21
- Lot Size: 9147
- Lot Size Source: Vendor Enhanced
- Lot Features: Cul-De-Sac, Private Road
- Lot Description: Curbs, Fenced Yard, Front Yard, Gated Community, Sidewalks, Single Lot, Utilities Underground, Yard
- Fencing (Description): Block, Wrought Iron
Financial Considerations
- Price Per Sq. Ft.: $965.86
- Other Fee Freq.: Monthly
- Assessment Year: 2021
Disclosures and Reports
- Disclosures/Reports: Senior Community, CC and R
- APN: 163-0-560-405
Listed by Sotheby's International Realty, Marcus Beck
Sold by Coldwell Banker Realty, Andrea Jacobs

Get Pre-Approved Today
Schools
Schools serving 2501 Presley Ct
School Districts:Pleasant Valley Elementary School District, Oxnard Union High School District
| Name | Grades | Distance |
|---|---|---|
La Mariposa School 4800 Corte Olivas, Camarillo, CA 93012 | K-5 | 0.9 mi |
Las Colinas Middle School 5750 Fieldcrest Drive, Camarillo, CA 93012 | 6-8 | 0.9 mi |
Adolfo Camarillo High School 4660 Mission Oaks Boulevard, Camarillo, CA 93012 | 9-12 | 2 mi |
Disclaimer:
School attendance boundaries provided by ATTOM Data Solutions and are for reference only. Contact the school directly to verify enrollment eligibility.
Price & Sales History for 2501 Presley Ct
Date
Details
Price
Change
Source
8/05/2026
Sold
$2,200,000
-5.17%
MLS
6/08/2026
Price Reduced
$2,320,000
-4.13%
MLS
5/06/2026
Price Reduced
$2,420,000
-2.62%
MLS
4/09/2026
Listed
$2,485,000
—
MLS
Disclaimer: Historical sales information is derived from public records provided by the county offices. Information is not guaranteed and should be independently verified.
2501 Presley Ct, Camarillo, CA 93012 (MLS# 26690171) is a Single Family property that was sold at $2,200,000 on August 05, 2026. Want to learn more about 2501 Presley Ct? Do you have questions about finding other Single Family real estate for sale in Camarillo? You can browse all Camarillo real estate or contact a Coldwell Banker agent to request more information.