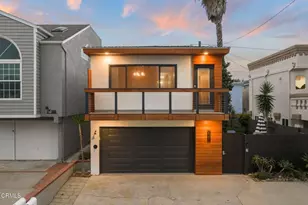
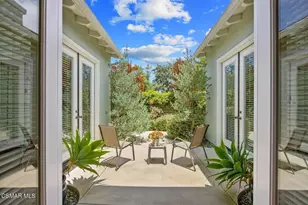
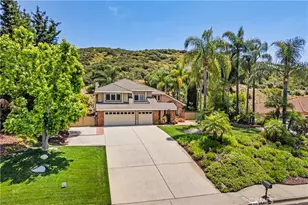
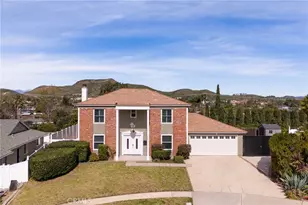
This is a carousel with tiles that activate property listing cards. Use the previous and next buttons to navigate.
1/1
$1,350,000
This is a carousel with tiles that activate property listing cards. Use the previous and next buttons to navigate.
1/1
Property Description
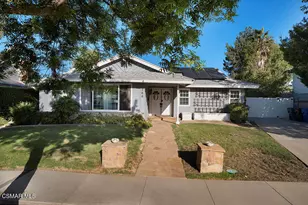
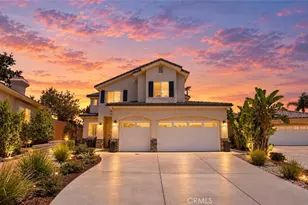
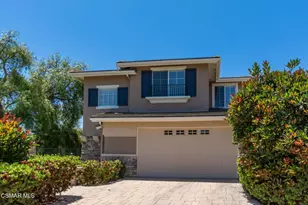
Experience elevated living in one of the most coveted locations within the prestigious Fairways at Sterling Hills. Perfectly positioned at the back of community this detached home is on a oversized premium lot, this exceptional residence captures breathtaking panoramic golf course views while offering the privacy and tranquility discerning buyers seek.Extensively reimagined with nearly $300,000 in thoughtfully curated upgrades, every detail has been carefully selected to create a home that is as elegant as it is functional. From the moment you enter, soaring ceilings, oversized windows, and an abundance of natural light create an inviting atmosphere that seamlessly blends sophisticated design with effortless comfort.The stunning interior showcases beautiful hardwood flooring throughout, fresh designer interior and exterior paint, custom window treatments and blinds, upgraded dual-pane windows, a beautifully remodeled fireplace, and an open-concept floor plan designed for both everyday living and entertaining. At the heart of the home, the chef-inspired kitchen has been tastefully enhanced with premium finishes, an expansive custom pantry, and generous workspace, making it the perfect gathering place for family and friends. Upstairs, the luxurious primary suite serves as a private retreat, opening onto a spacious balcony where you can unwind while taking in spectacular sunset and golf course views. The spa-inspired primary bath has been beautifully remodeled and is complemented by an extraordinary walk-in closet so spacious it rivals the size of a bedroom--a dream come true for anyone seeking exceptional storage and organization. Two additional bedrooms, an updated guest bath, an upstairs laundry room, and an expansive loft provide outstanding flexibility for a home office, media room, or additional living space. No detail has been overlooked. Recent improvements include an upgraded HVAC system, owned solar with battery backup, remodeled bathrooms, custom closet organization, an upgraded garage featuring premium flooring and extensive built-in storage, and beautifully redesigned outdoor living spaces including an inviting patio and view deck--perfect for entertaining or simply enjoying the serene surroundings. Located within the gated Fairways at Sterling Hills community, residents enjoy resort-style amenities including a sparkling pool, relaxing spa, tennis courts, picnic areas, complimentary secured RV parking for residents,
Full Property Details
Full Property Details for 2802 Golf Villa Way
General
- Sold For: $1,350,000
- HOA FEE: $250/month
- Status: Closed
- Type: Single Family
- Source: MRMLS
- MLS ID: V1-37903
- Added to Site: 72 day(s) ago
Interior
- Rooms/Areas: All Bedrooms Up, Loft
- Interior Features: Crown Molding, Balcony, Pantry, Open Floorplan, Cathedral Ceiling(s)
- Fireplace: Yes
- Fireplace(s): Family Room
- Eating Areas: Dining Room, In Kitchen
- Appliances: Convection Oven, Microwave, Barbecue, Gas Range, Dishwasher
- Flooring: Wood
Rooms
Bathrooms
- Total Bathrooms: 3
- Full Bathrooms: 2
- Half Bathrooms: 1
Bedrooms
- Total Bedrooms: 3
Other Rooms
- Laundry: Upper Level
Additional Information
- Shared Amenities: Tennis Court(s), Common RV Parking, Picnic Area
- Pool: Yes
- Pool Description: In-Ground, Community
- Spa Description: In-Ground, Community
Exterior
- Deck/Patio: Concrete
Parking
- Garage: Yes
- Garage Spaces: 2
- Parking: Driveway
Location
- County: Ventura
- Driving Directions: Please use navigation
Community
- Community Features: Street Lights, Sidewalks
Heating & Cooling
- Cooling Type: Central Air
- Heating Type: Central
Utilities
- Sewer: Public Sewer
- Water: Public
Structural Information
- Structure Type: Single Family Residence
- Foundation: Slab
- Roof: Tile
- Common Walls: No Common Walls
- Entry Location: First floor
- Stories/Levels: Two
- Stories Description: Two
- Square Feet: 2,570
- Sq. Ft. Source: Assessor
- Year Built: 2000
- Year Built Source: Assessor
- Property Condition: Updated/Remodeled
Lot Features
- Property View: Golf Course
- Lot Size (Acres): 0.1011
- Lot Size Source: Assessor
- Irrigation System: Sprinkler System
- Lot Description: Sprinklers Timer
- Fencing (Description): Block, Wrought Iron
Financial Considerations
- Price Per Sq. Ft.: $525.29
- Association Fee: $250
- Assoc Fee Freq.: Monthly
Disclosures and Reports
- Special Conditions: Standard
Listed by Real Brokerage Technologies, Stacey Valdez
Sold by Equity Union, Elizabeth Eversen

Get Pre-Approved Today
Schools
Schools serving 2802 Golf Villa Way
School Districts:Mesa Union Elementary School District, Oxnard Union High School District
| Name | Grades | Distance |
|---|---|---|
Mesa Elementary School, Somis, CA 3901 Mesa School Road, Somis, CA 93066 | K-8 | 1.4 mi |
Rio Mesa High School 545 Central Ave., Oxnard, CA 93030 | 9-12 | 3 mi |
Disclaimer:
School attendance boundaries provided by ATTOM Data Solutions and are for reference only. Contact the school directly to verify enrollment eligibility.
Price & Sales History for 2802 Golf Villa Way
Date
Details
Price
Change
Source
9/29/2026
Sold
$1,350,000
-2.39%
MLS
8/14/2026
Price Reduced
$1,383,000
-0.14%
MLS
8/04/2026
Price Reduced
$1,385,000
-1.07%
MLS
7/30/2026
Listed
$1,400,000
—
MLS
Disclaimer: Historical sales information is derived from public records provided by the county offices. Information is not guaranteed and should be independently verified.
2802 Golf Villa Way, Camarillo, CA 93010 (MLS# V1-37903) is a Single Family property that was sold at $1,350,000 on September 29, 2026. Want to learn more about 2802 Golf Villa Way? Do you have questions about finding other Single Family real estate for sale in Camarillo? You can browse all Camarillo real estate or contact a Coldwell Banker agent to request more information.