This is a carousel with tiles that activate property listing cards. Use the previous and next buttons to navigate.
1/1
$2,360,000
This is a carousel with tiles that activate property listing cards. Use the previous and next buttons to navigate.
1/1
Property Description
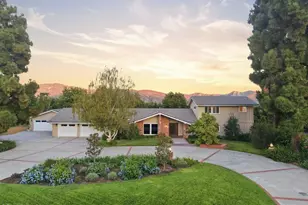
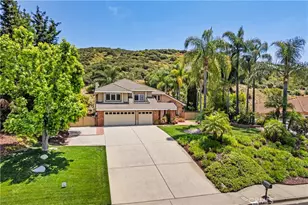
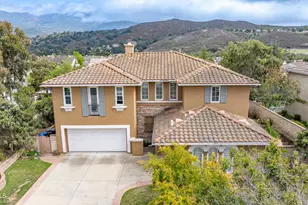
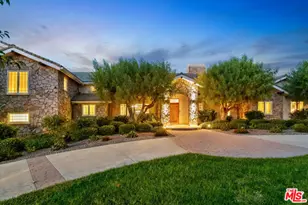
Spectacular custom estate located within the prestigious gated community of Bella Vista, one of Camarillo's most sought-after luxury neighborhoods surrounded by rolling hills and estate-style residences. Privately situated on over one all-usable acre, this exceptional property offers a rare combination of elegance, resort-style living, and breathtaking grounds designed for both everyday comfort and grand entertaining.
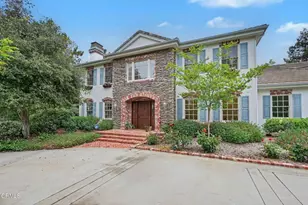
With stunning curb appeal and a deep setback from the street, the home welcomes you through a grand entry featuring soaring ceilings and a dramatic dual-staircase design, blending timeless architecture with warmth and functionality. The spacious open floor plan is filled with natural light through expansive windows and showcases refined finishes, generous living spaces, and seamless indoor-outdoor flow.The residence features 4 bedrooms and 4.5 bathrooms, including a convenient downstairs bedroom suite with private bath, ideal for guests or multi-generational living. Upstairs, the luxurious primary suite includes its own private office retreat and overlooks the spectacular backyard grounds. A massive bonus room offers endless flexibility and can easily serve as a media room, game room, gym, playroom, or additional entertainment space.At the heart of the home is a true chef's kitchen featuring oversized quartz countertops, abundant cabinetry, and an adjoining breakfast area overlooking the resort-inspired backyard. Designed for both entertaining and daily living, the home also offers a formal dining room, spacious family areas, and a well-balanced functional layout throughout.
Step outside into your own private resort. The expansive backyard features a sparkling pool and spa, fire pit, gazebo, lush mature landscaping, and beautifully curated garden spaces that create the feeling of a luxury retreat. Surrounded by gorgeous grounds and an impressive collection of mature fruit trees including lemon and apple varieties, the property feels more like a private park or boutique resort than a traditional residence. The oversized usable lot provides exceptional privacy, abundant outdoor enjoyment, and endless possibilities.
Additional highlights include a spacious three-car garage, gated entry community, and convenient access to shopping, dining, recreation, and major amenities, all while maintaining a peaceful and secluded estate atmosphere. This is a rare opportunity to own a true showplace estate in one of the finest communities in the area.
Full Property Details
Full Property Details for 3212 Calle De Debesa
General
- Sold For: $2,360,000
- HOA FEE: $193/month
- HOA FEE FREQ.: Quarterly
- Status: Closed
- Type: Single Family
- Source: MRMLS
- MLS ID: TR26106020
- Added to Site: 49 day(s) ago
Interior
- Rooms/Areas: Walk-In Closet, Primary Bedroom, Bonus Room, Guest/Maid's Quarters, Office, Living Room, Main Floor Bedroom, Family Room, Primary Suite, Primary Bathroom
- Interior Features: High Ceilings, 2 Staircases
- Fireplace: Yes
- Fireplace(s): Family Room
- Eating Areas: Separated
- Appliances: Gas Cooktop, Gas Water Heater, Gas Range, Gas Oven
- Flooring: Laminate
Rooms
Bathrooms
- Total Bathrooms: 5
- Full Bathrooms: 4
- Half Bathrooms: 1
Bedrooms
- Total Bedrooms: 4
Other Rooms
- Laundry: Individual Room
Additional Information
- Shared Amenities: Controlled Access, Maintenance Grounds
- Pool: Yes
- Pool Description: Private
- Spa Description: Private
Parking
- Garage: Yes
- Garage Spaces: 3
Location
- County: Ventura
- Subdivision: Bella Vista Estates (3318)
- Driving Directions: Beardsley Rd
School Information
- School District: Ventura Unified
Community
- Community Features: Hiking, Street Lights, Urban, Sidewalks
- Assoc. Name: CPM MANAGEMENT
Heating & Cooling
- Cooling Type: Central Air
Utilities
- Sewer: Public Sewer
- Water: Public
Structural Information
- Structure Type: Single Family Residence
- Common Walls: No Common Walls
- Entry Location: 1
- Stories/Levels: Two
- Stories Description: Two
- Square Feet: 4,548
- Sq. Ft. Source: Assessor
- Year Built: 1996
- Year Built Source: Public Records
Lot Features
- Property View: Neighborhood, Courtyard, Pool
- Lot Size (Acres): 1.02
- Lot Size Source: Assessor
- Irrigation System: Sprinkler System
- Lot Description: Sprinklers in Front, Lot Over 40000 Sqft, 0-1 Unit/Acre, Sprinklers in Rear
Financial Considerations
- Price Per Sq. Ft.: $518.91
- Association Fee: $580
- Assoc Fee Freq.: Quarterly
Disclosures and Reports
- Special Conditions: Standard
Listed by Re/Max Top Producers, Sunny Sheng
Sold by eXp Realty, Derrick Timmons

Get Pre-Approved Today
Schools
Schools serving 3212 Calle De Debesa
School Districts:Mesa Union Elementary School District, Oxnard Union High School District
| Name | Grades | Distance |
|---|---|---|
Mesa Elementary School, Somis, CA 3901 Mesa School Road, Somis, CA 93066 | K-8 | 1 mi |
Rio Mesa High School 545 Central Ave., Oxnard, CA 93030 | 9-12 | 3.4 mi |
Disclaimer:
School attendance boundaries provided by ATTOM Data Solutions and are for reference only. Contact the school directly to verify enrollment eligibility.
Price & Sales History for 3212 Calle De Debesa
Date
Details
Price
Change
Source
7/07/2026
Sold
$2,360,000
3.06%
MLS
5/26/2026
Listed
$2,290,000
—
MLS
Disclaimer: Historical sales information is derived from public records provided by the county offices. Information is not guaranteed and should be independently verified.
3212 Calle De Debesa, Camarillo, CA 93010 (MLS# TR26106020) is a Single Family property that was sold at $2,360,000 on July 07, 2026. Want to learn more about 3212 Calle De Debesa? Do you have questions about finding other Single Family real estate for sale in Camarillo? You can browse all Camarillo real estate or contact a Coldwell Banker agent to request more information.