This is a carousel with tiles that activate property listing cards. Use the previous and next buttons to navigate.
1/49
$649,900
This is a carousel with tiles that activate property listing cards. Use the previous and next buttons to navigate.
1/49
Property Description
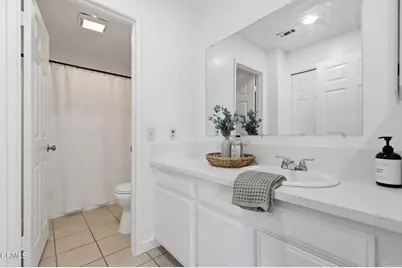
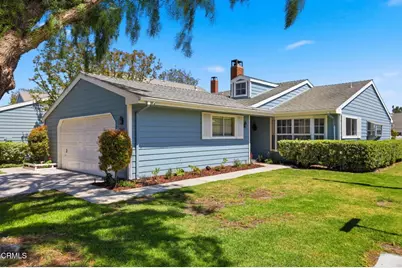
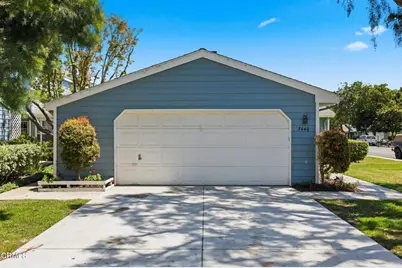
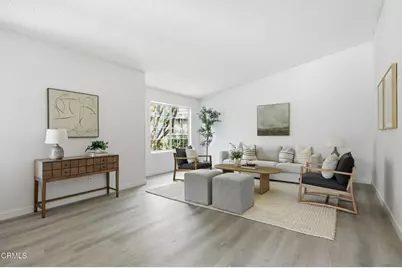
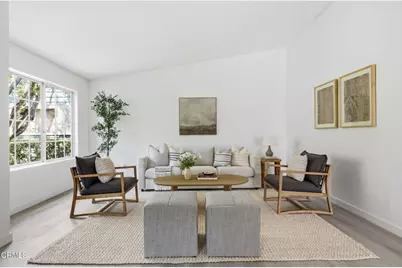
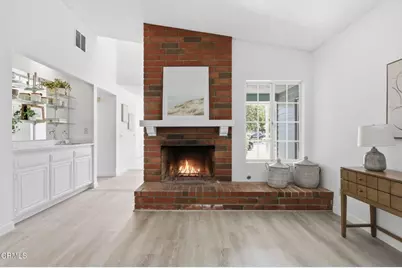
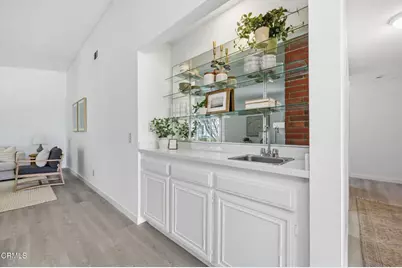
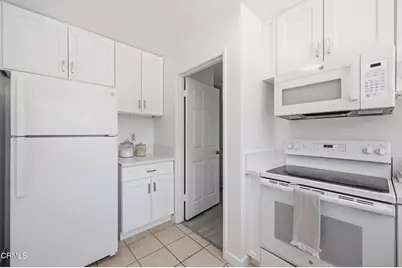
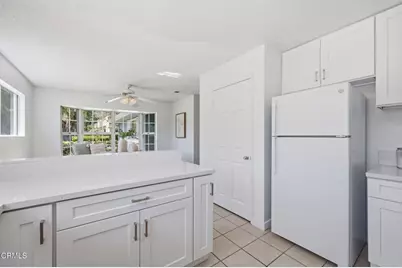
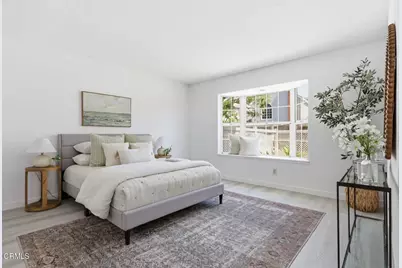
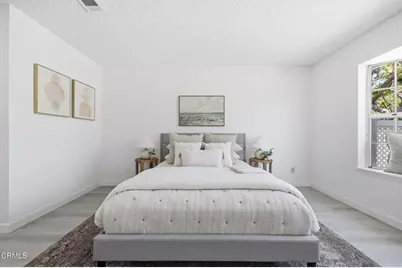
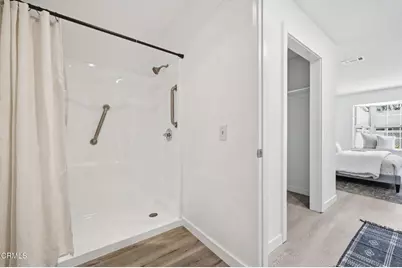
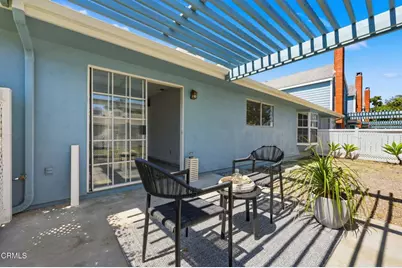
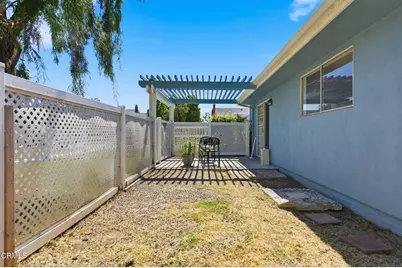
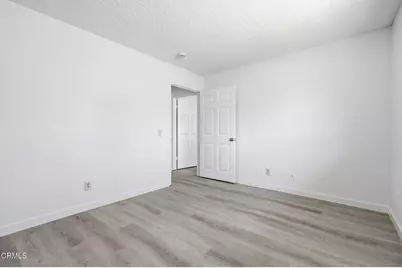
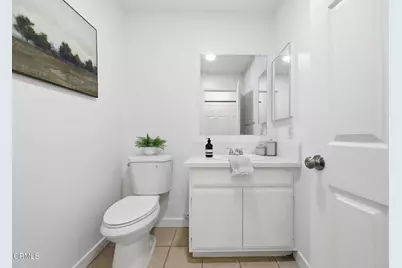
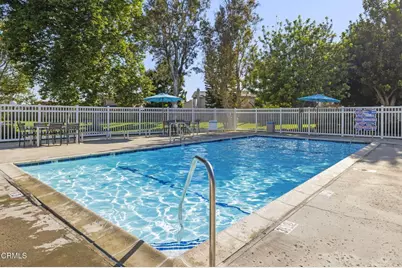
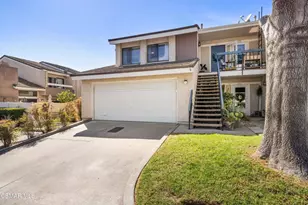
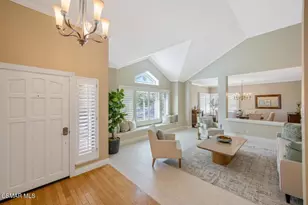
Welcome to this beautifully renovated end-unit condominium in the heart of Camarillo! Offering 3 spacious bedrooms, 2.5 bathrooms, and all living space conveniently on a single level, this home combines comfort, style, and functionality.Step inside to an expansive living room featuring vaulted ceilings, a cozy fireplace, and a wet bar for a perfect space. The remodeled kitchen boasts crisp white cabinetry with modern hardware, quartz countertops, abundant storage, and a large walk-in pantry. The adjoining dining area is filled with natural light from the beautiful bay windows, creating a bright and inviting space to gather.One bedroom is conveniently located just off the kitchen with direct access to the private patio and lush community greenbelt. A guest half bathroom is located near the entry, while down the hallway you'll find an additional bedroom, a full bathroom, and the spacious primary suite. The primary retreat features a walk-in closet and an en-suite bathroom with updated cabinetry, modern hardware, a new mirror, and a reglazed shower.Recent improvements include gray laminate flooring throughout most of the home, fresh interior paint, updated baseboards, light fixtures, faucets, toilets, and other thoughtful upgrades throughout.The community amenities include a sparkling pool, spa, recreation room, and RV parking. The HOA provides excellent value by covering sewer, roof maintenance, termite work, exterior maintenance, and landscaping of the common areas.This move-in-ready home offers the perfect combination of space, modern updates, and low-maintenance living in one of Camarillo's desirable communities. Come see it today!
Full Property Details
Full Property Details for 3440 Huerta Ct
General
- Price: $649,900
- HOA FEE: $680/month
- Status: Active
- Type: Condo
- Source: MRMLS
- MLS ID: V1-37212
- Updated: 8/7/2026
- Days on Market: 52 days
- Added to Site: 52 day(s) ago
Interior
- Rooms/Areas: Walk-In Closet, Walk-In Pantry, Kitchen, Living Room, Family Room
- Interior Features: Quartz Counters, Ceiling Fan(s)
- Fireplace: Yes
- Fireplace(s): Living Room
- Eating Areas: Dining Room, In Kitchen
- Appliances: Water Heater, Microwave, Refrigerator, Electric Range, Electric Oven, Dishwasher
- Flooring: Vinyl, Laminate
Rooms
Bathrooms
- Total Bathrooms: 3
- 3/4 Bathrooms: 2
- Half Bathrooms: 1
Bedrooms
- Total Bedrooms: 3
Other Rooms
- Laundry: In Garage
Additional Information
- Shared Amenities: Pool, Clubhouse, Common RV Parking, Recreation Room, Pest Control, Spa/Hot Tub
- Pool: Yes
- Pool Description: Association, Community
- Spa Description: Association, Community
Exterior
- Deck/Patio: Enclosed, Rear Porch
Parking
- Garage: Yes
- Garage Spaces: 2
- Parking: Concrete, Driveway
Location
- County: Ventura
- Subdivision: Cape Cod - 3314
- Driving Directions: Use reliable source
Community
- Community Features: Sidewalks
- Assoc. Name: Kathleen Addis
Heating & Cooling
- Cooling Type: None
- Heating Type: Central
Utilities
- Sewer: Public Sewer
- Water: Public
Structural Information
- Structure Type: Condominium
- Common Walls: End Unit, No One Below, No One Above
- Stories/Levels: One
- Stories Description: One
- Square Feet: 1,671
- Sq. Ft. Source: Public Records
- Year Built: 1983
- Year Built Source: Public Records
- Property Condition: Updated/Remodeled
Lot Features
- Property View: None
- Lot Size (Acres): 0.06
- Lot Size (Sq. Ft.): 2,613
- Lot Size Source: Public Records
- Lot Description: No Sprinklers, Corner Lot, Greenbelt
- Fencing (Description): See Remarks
Financial Considerations
- Price Per Sq. Ft.: $388.93
- Association Fee: $680
- Assoc Fee Freq.: Monthly
Disclosures and Reports
- Special Conditions: Trust, Standard
- Inclusions: refrigerator
Listed by RE/MAX Gold Coast REALTORS, Lisa Kozin

Get Pre-Approved Today
Schools
Schools serving 3440 Huerta Ct
School Districts:Pleasant Valley Elementary School District, Oxnard Union High School District
| Name | Grades | Distance |
|---|---|---|
Camarillo Heights Elementary School 35 Catalina Drive, Camarillo, CA 93010 | K-5 | 1.3 mi |
Monte Vista Middle School, Camarillo, CA 888 N. Lantana St., Camarillo, CA 93010 | 6-8 | 2.1 mi |
Adolfo Camarillo High School 4660 Mission Oaks Boulevard, Camarillo, CA 93012 | 9-12 | 1.9 mi |
Disclaimer:
School attendance boundaries provided by ATTOM Data Solutions and are for reference only. Contact the school directly to verify enrollment eligibility.
Price & Sales History for 3440 Huerta Ct
Date
Details
Price
Change
Source
8/03/2026
Price Reduced
$649,900
-3.72%
MLS
7/16/2026
Price Reduced
$675,000
-2.88%
MLS
6/25/2026
Listed
$695,000
—
MLS
Disclaimer: Historical sales information is derived from public records provided by the county offices. Information is not guaranteed and should be independently verified.
Tax History
Tax History for 3440 Huerta Ct
Year
Property Taxes
Change
Tax Assessment
Change
2025
$2,812
—
$252,713
2%
2025
$2,812
2%
$247,758
2%
2024
$2,757
4%
$242,900
2%
2023
$2,659
—
$238,138
2%
2022
$2,651
4%
$233,469
2%
2021
$2,556
—
$228,892
1%
2020
$2,547
—
$226,547
2%
2019
$2,535
2%
$222,106
2%
2018
$2,489
6%
$217,752
2%
2017
$2,344
2%
$213,483
2%
2016
$2,288
1%
$209,298
2%
2015
$2,265
2%
$206,156
2%
2014
$2,213
-1%
$202,120
—
2013
$2,233
—
$201,209
—
Disclaimer: Historical tax information is derived from public records provided by the county offices. Information is not guaranteed and should be independently verified.
Estimate the Cost
Estimate the Cost for 3440 Huerta Ct
3440 Huerta Court, Camarillo, CA 93010 (MLS# V1-37212) is a Condo property with 3 bedrooms, 0 full bathrooms and 3 partial bathrooms. 3440 Huerta Court is currently listed for $649,900 and was received on June 25, 2026. Want to learn more about 3440 Huerta Court? Do you have questions about finding other Condo real estate for sale in Camarillo? You can browse all Camarillo real estate or contact a Coldwell Banker agent to request more information.