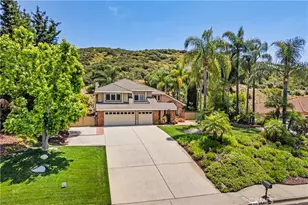
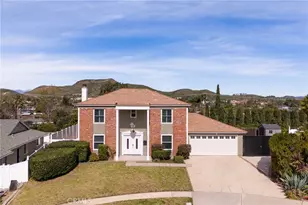
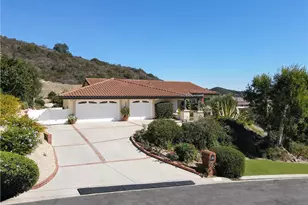
Full Property Details for 40013 Village 40
General
- Price: $799,000
- HOA FEE: $1,014/month
- Status: Coming Soon
- Type: Single Family
- Source: MRMLS
- MLS ID: V1-39157
- Updated: 10/8/2026
- Added to Site: Today
Interior
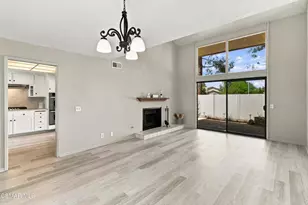
- Rooms/Areas: Walk-In Closet, Separate Family Room, Laundry, Main Floor Primary Bedroom, Living Room, Main Floor Bedroom, Den
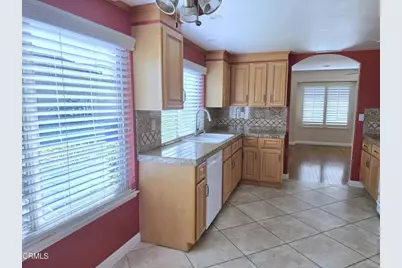
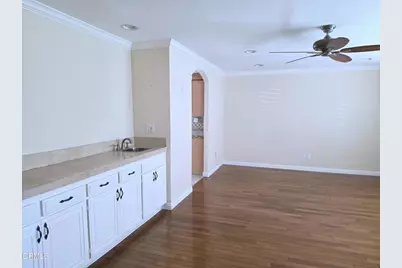
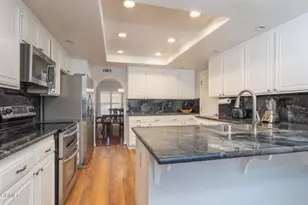
- Interior Features: Crown Molding, High Ceilings, Ceiling Fan(s), Recessed Lighting, Open Floorplan, Granite Counters
- Fireplace: Yes
- Fireplace(s): Living Room
- Eating Areas: Dining Room, In Kitchen
- Appliances: Electric Water Heater, Microwave, Refrigerator, Electric Oven, Dishwasher
- Flooring: Tile, Wood
Rooms
- Total Bathrooms: 2
- Full Bathrooms: 2
- Laundry: Inside, Individual Room, Electric Dryer Hookup, Washer Hookup, Washer Included, Dryer Included
Additional Information
- Shared Amenities: Common RV Parking, Maintenance Grounds, Sewer, Security, Trash, Clubhouse, Billiard Room, Golf Course, Cable TV, Pool, Firepit, Paddle Tennis, Outdoor Cooking Area, Picnic Area, Recreation Room, Other Courts, Barbecue, Spa/Hot Tub, Water, Pets Permitted, Banquet Facilities, Gym/Exercise Room, Pickleball, Management, Tennis Court(s), Card Room, Meeting Room, Bocce Ball Court
- Pool: Yes
- Pool Description: Association, In-Ground, Heated
- Spa Description: Association, In-Ground, Heated
Exterior
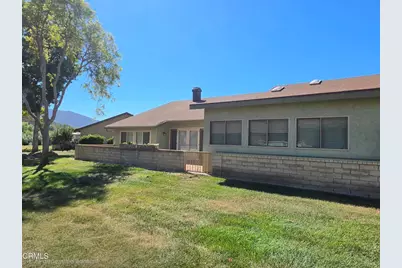
- Deck/Patio: Enclosed, Open Patio
Parking
- Garage: Yes
- Garage Spaces: 2
- Parking: Garage, Garage (Direct Access), Driveway, Side-by-Side, Garage Door Opener
Location
- County: Ventura
- Subdivision: Leisure Village 12 - 248709
- Driving Directions: Santa Rosa Road through LV gate to Village 40
Community
- Community Features: Golf, Street Lights, Sidewalks
Heating & Cooling
- Cooling Type: Central Air, Heat Pump
- Heating Type: Heat Pump, Central
Utilities
- Sewer: Public Sewer
- Water: Public
Structural Information
- Structure Type: Single Family Residence
- Foundation: Slab
- Roof: Composition
- Common Walls: End Unit
- Windows: Double-Pane Windows, Plantation Shutters
- Doors: Panel Doors
- Stories/Levels: One
- Stories Description: One
- Square Feet: 2,029
- Sq. Ft. Source: Public Records
- Year Built: 1981
- Year Built Source: Public Records
- Property Condition: Turnkey, Updated/Remodeled
Unit Information
Lot Features
- Property View: None
- Lot Size (Acres): 0.06
- Lot Size (Sq. Ft.): 2,613
- Lot Size Source: Public Records
- Irrigation System: Sprinkler System
- Lot Description: Cul-de-Sac, Landscaped, Sprinkler System, Greenbelt
- Fencing (Description): Block
Financial Considerations
- Price Per Sq. Ft.: $393.79
- Association Fee: $1,014
- Assoc Fee Freq.: Monthly
Disclosures and Reports
- Special Conditions: Trust, Standard
- Inclusions: Refrigerator without warranty
Listed by MJH Properties, Meryll Russell and MJH Properties, Sharron Parker